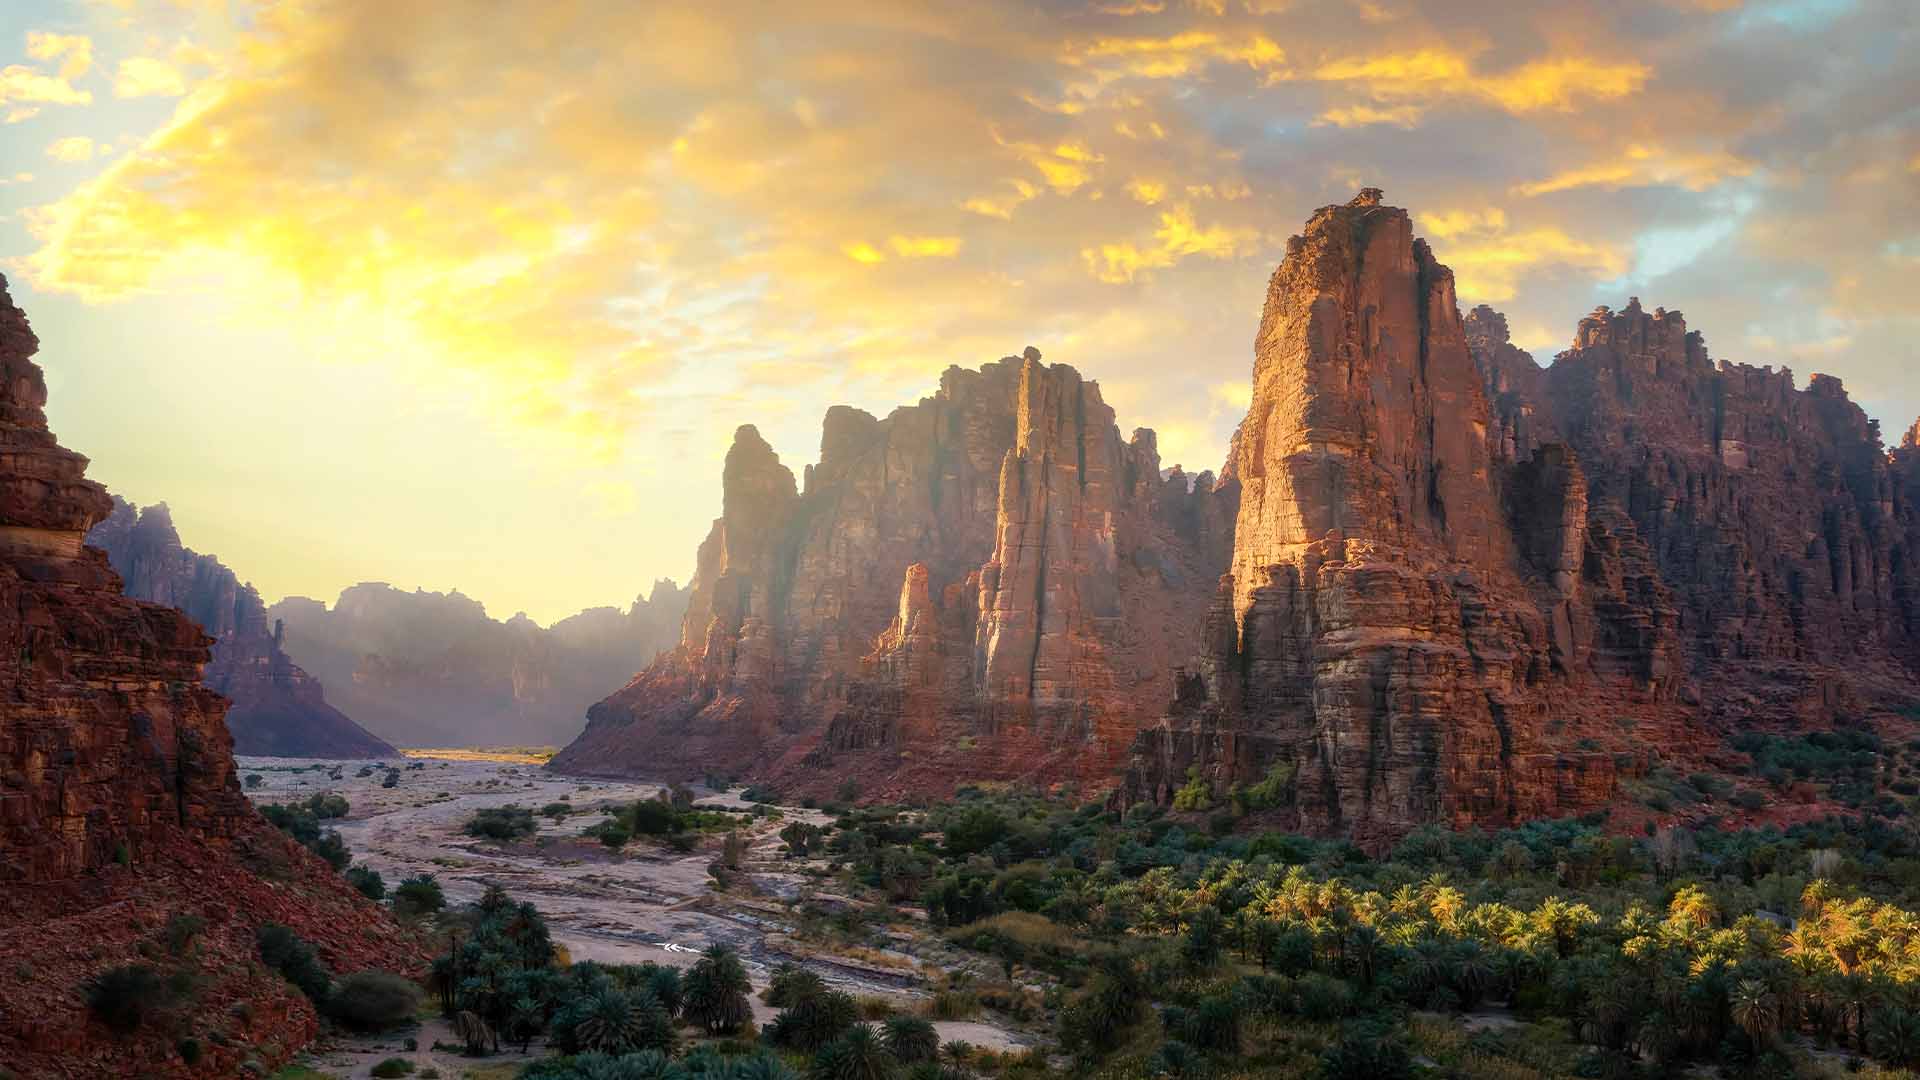
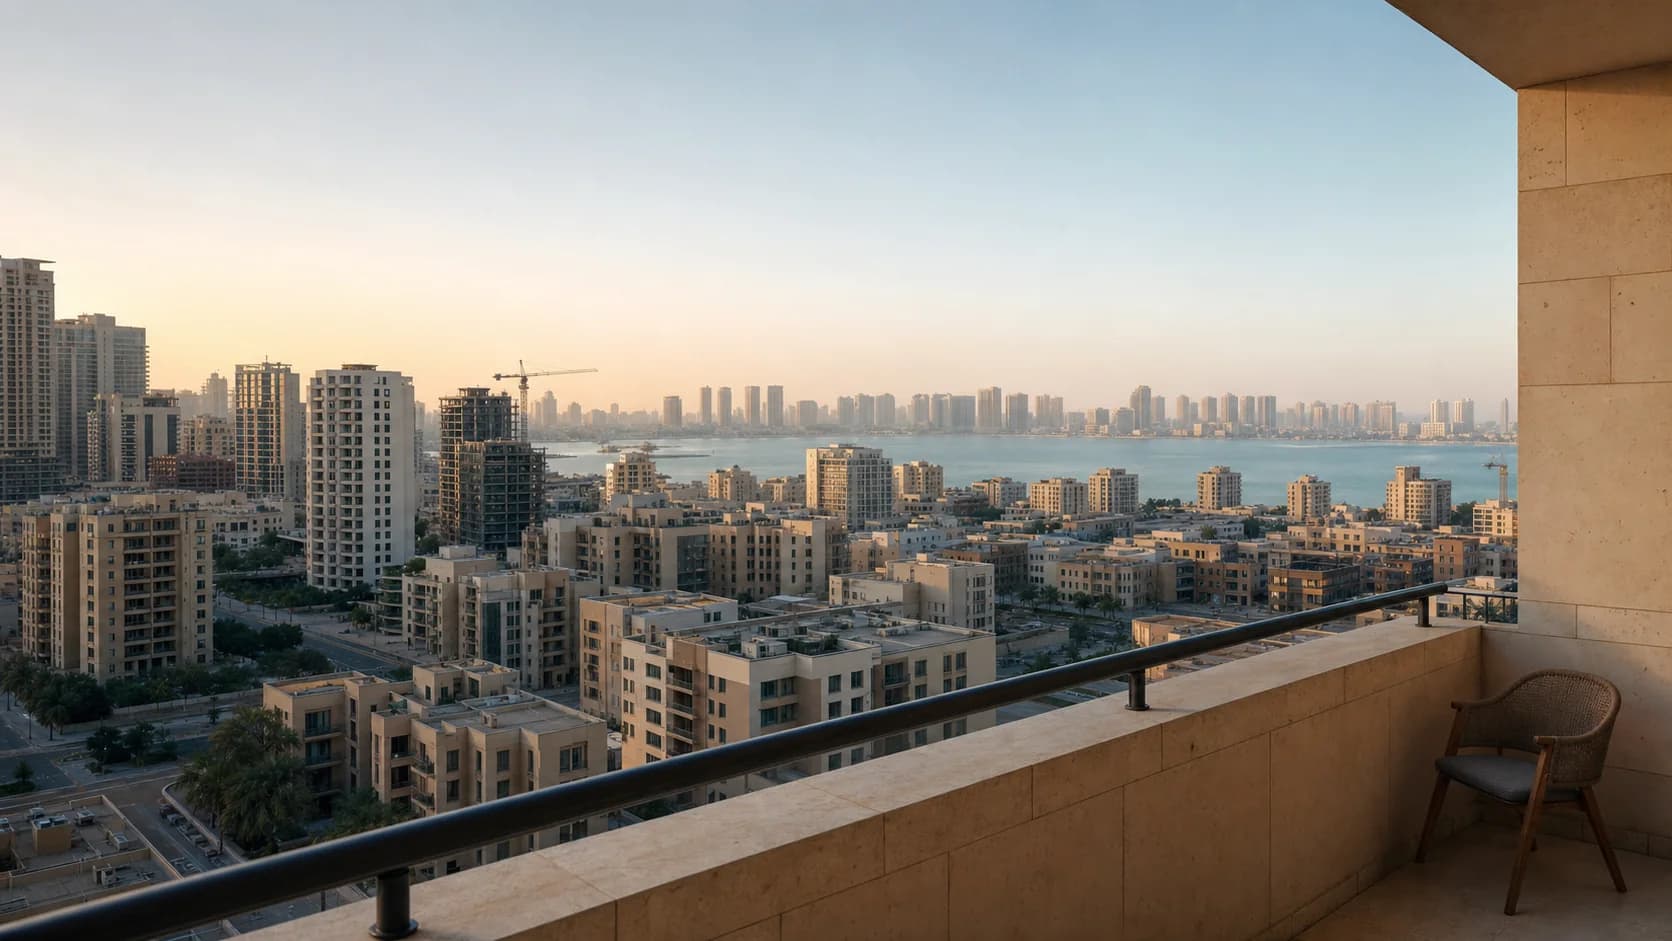
Salmani architecture is the name Saudi Arabia gives to a way of building that pairs the forms of its own heritage with contemporary construction. It is most associated with Riyadh, where King Salman served as the region’s prince for more than fifty years, and in 2021 it was set down in a national charter. Today it is shaping the homes being sold across the north of the city.
For a buyer, the style is easy to recognise and harder to judge. Earth tones, deep openings, arches and courtyards photograph well. The more useful questions are what those choices do to light, heat, privacy and upkeep, and whether a scheme carries the idea through or simply wears it on the facade.
A style with a charter behind it.
On 1 December 2021 the Architecture and Design Commission launched the King Salman Charter for Architecture and Urbanism at Tuwaiq Palace in Riyadh (Arab News). The Commission described it as an effort to celebrate and promote the national architectural identity of Saudi cities, built on extensive study of the Kingdom’s regional building types. A public exhibition opened in Riyadh and was set to travel to Jeddah, Abha and Dammam, each stop drawing out its own region’s architecture.
At the launch the Deputy Minister of Culture, Hamed bin Mohammed Fayez, said the initiative aimed to promote the values fostered by King Salman (GCC Business News). The Commission has since added the King Salman Charter for Architecture and Urbanism Award, which recognises built projects, unbuilt projects and student work (Design Middle East).
King Salman chose to draw inspiration from our history and our authentic cultural heritage.
Saudipedia, the Kingdom’s official encyclopedia, defines the result as a style that “combines the old urbanism with the modern” (Saudipedia). Its examples are mostly civic: the Al-Hukm Palace district, the King Abdulaziz Historical Center, the Diplomatic Quarter and the Ministry of Foreign Affairs. It also names one residential community, SEDRA by ROSHN, planned for more than thirty thousand households in the style. That last example matters most here. The Salmani idea has moved from palaces and ministries into ordinary streets.
The tradition it draws on.
The source is Najdi building, the architecture of central Arabia. Its best-known surviving example is At-Turaif in Diriyah, inscribed on the UNESCO World Heritage List in 2010 as a unique example of the Najdi style, which used adobe with great originality to cope with the extreme desert climate (Saudipedia).
The logic of that architecture is practical before it is decorative. Thick earthen walls slow the passage of heat. Small, deep openings let in light without admitting the full force of the sun. Rooms turn inward to a courtyard, which gives a family outdoor space that strangers cannot see into and that holds shade for much of the day. Decoration finishes the building, but the climate set its shape.
A contemporary Salmani building does not have to be made of mud brick to borrow that logic. Concrete and block frames can carry the same massing, the same recessed windows and the same inward plan. Whether they do is the difference between a style that works and one that is only applied.
Where you can see it in the homes for sale now.
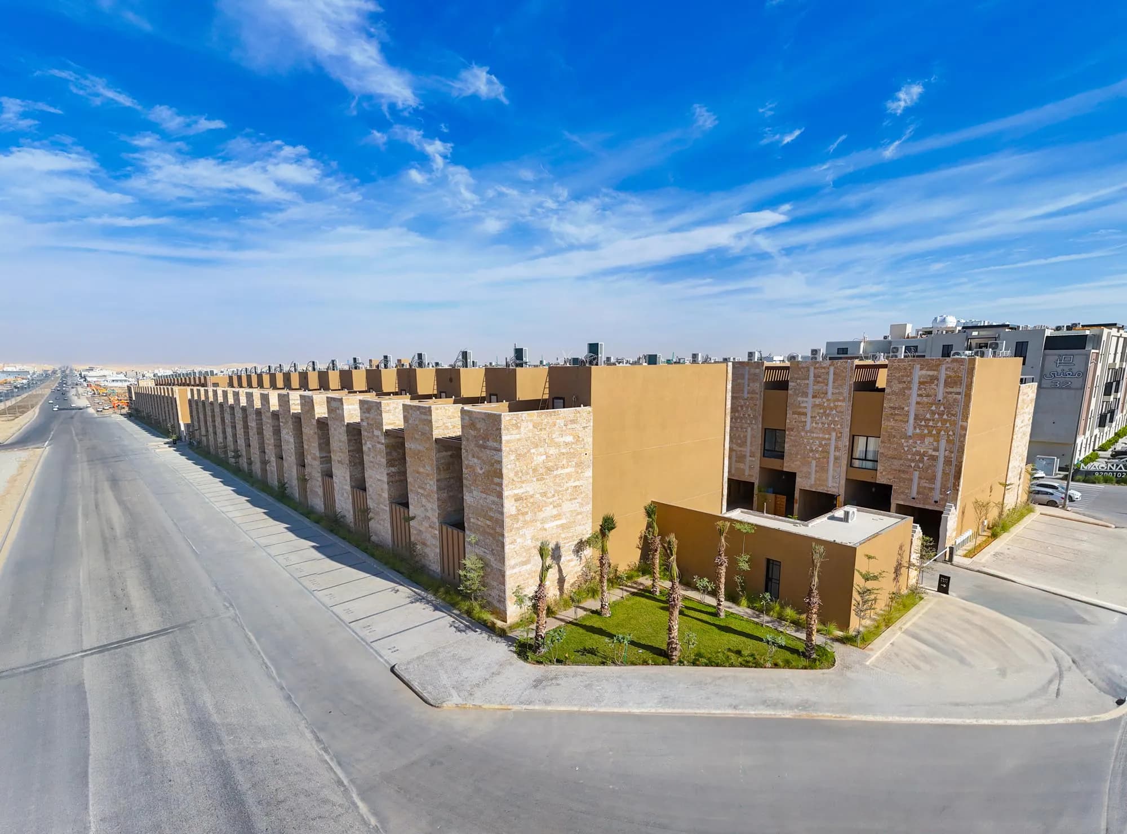
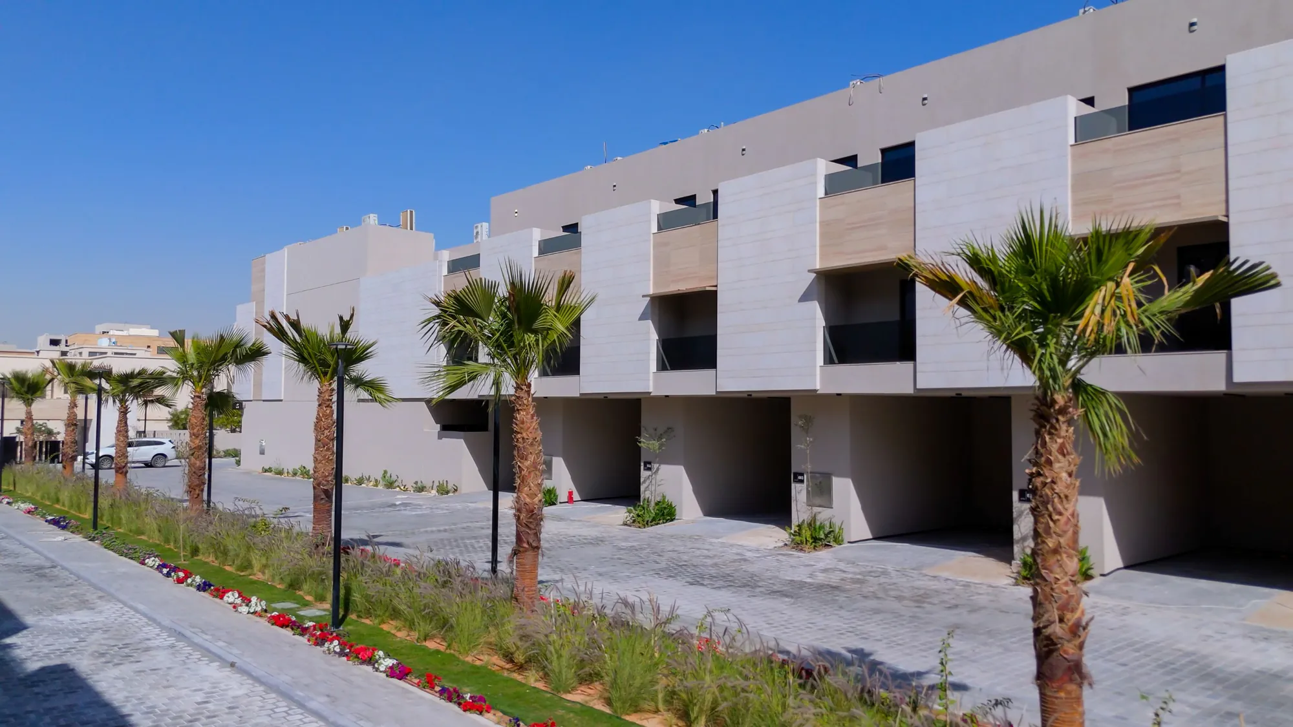
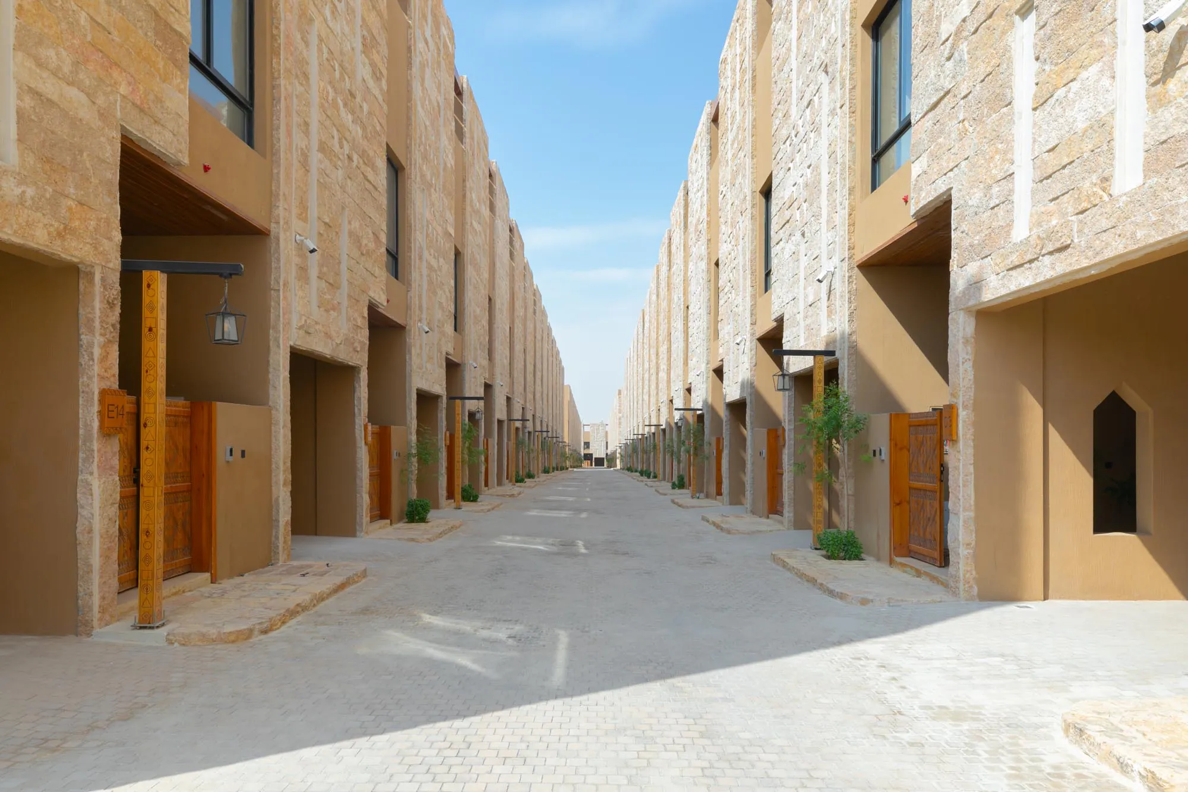
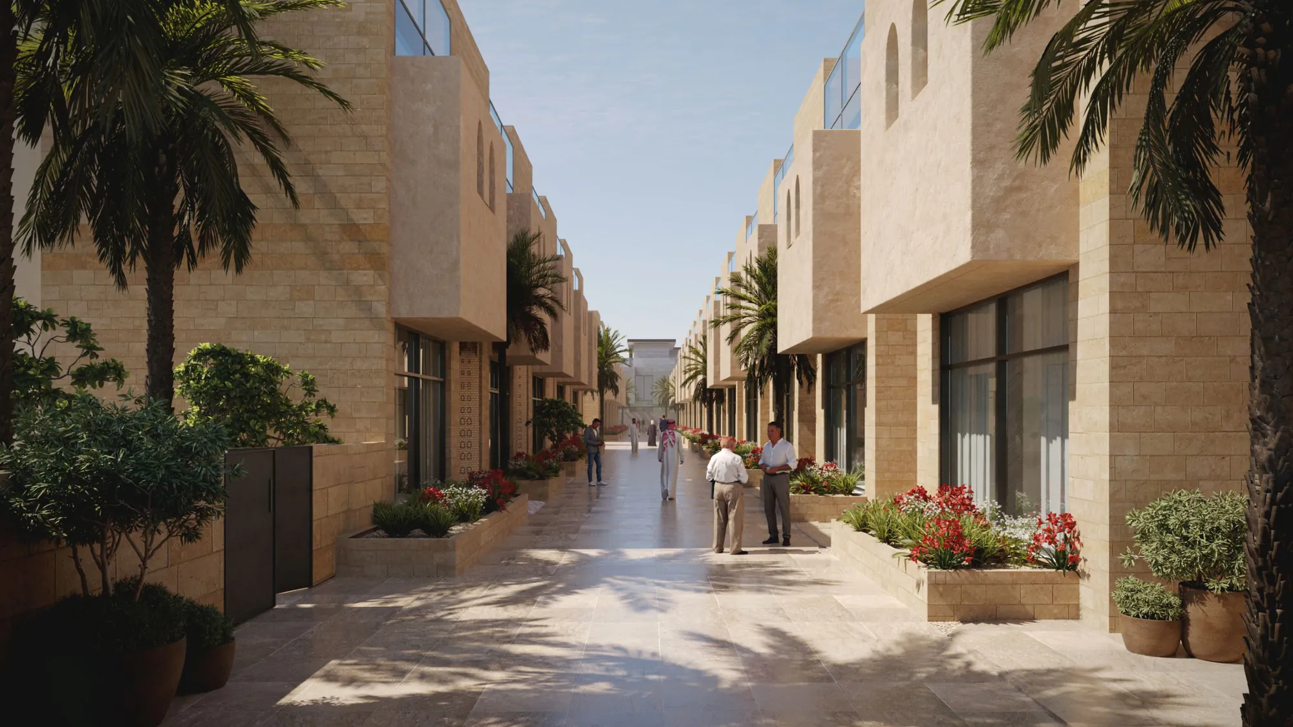
In Al Narjis, in the north of Riyadh, Sadu is a completed compound of 64 townhouses that its developer, Al Majdiah, describes as designed in the Salmani style. The photographs show sand-coloured homes along narrow lanes, the street enclosed and shaded by the buildings on either side rather than opened up to the sun.
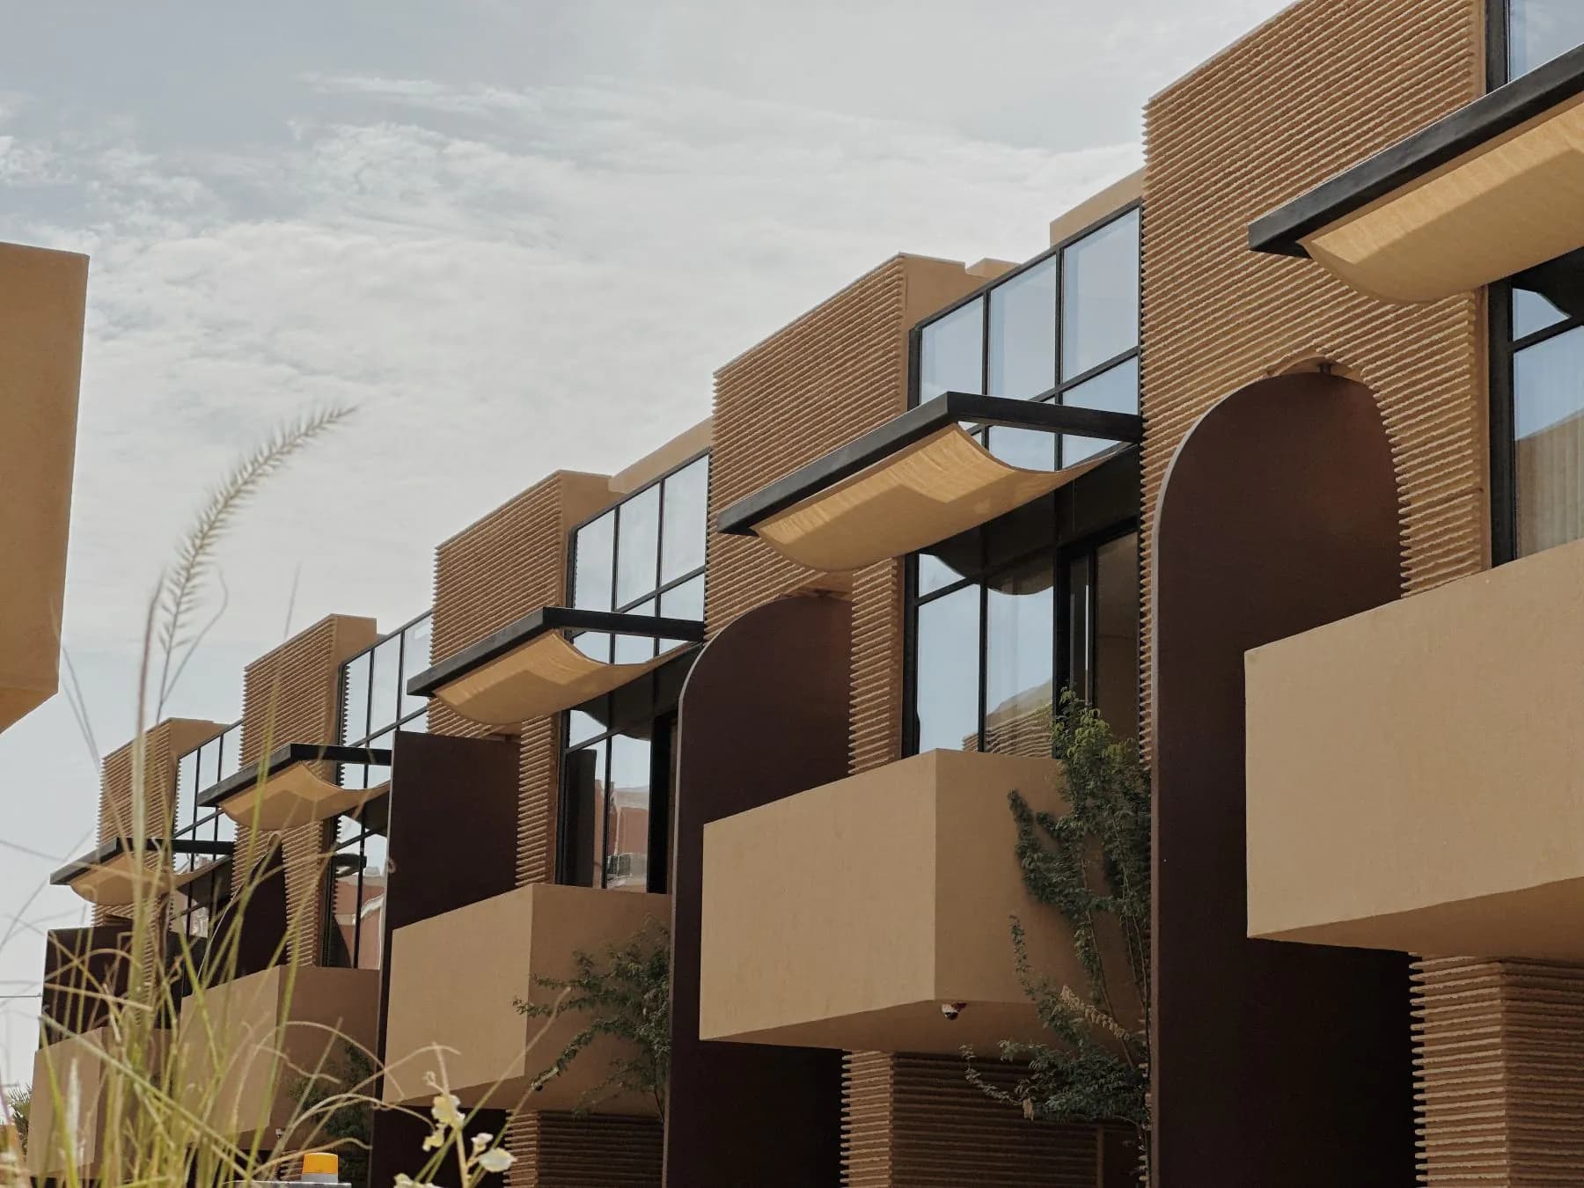
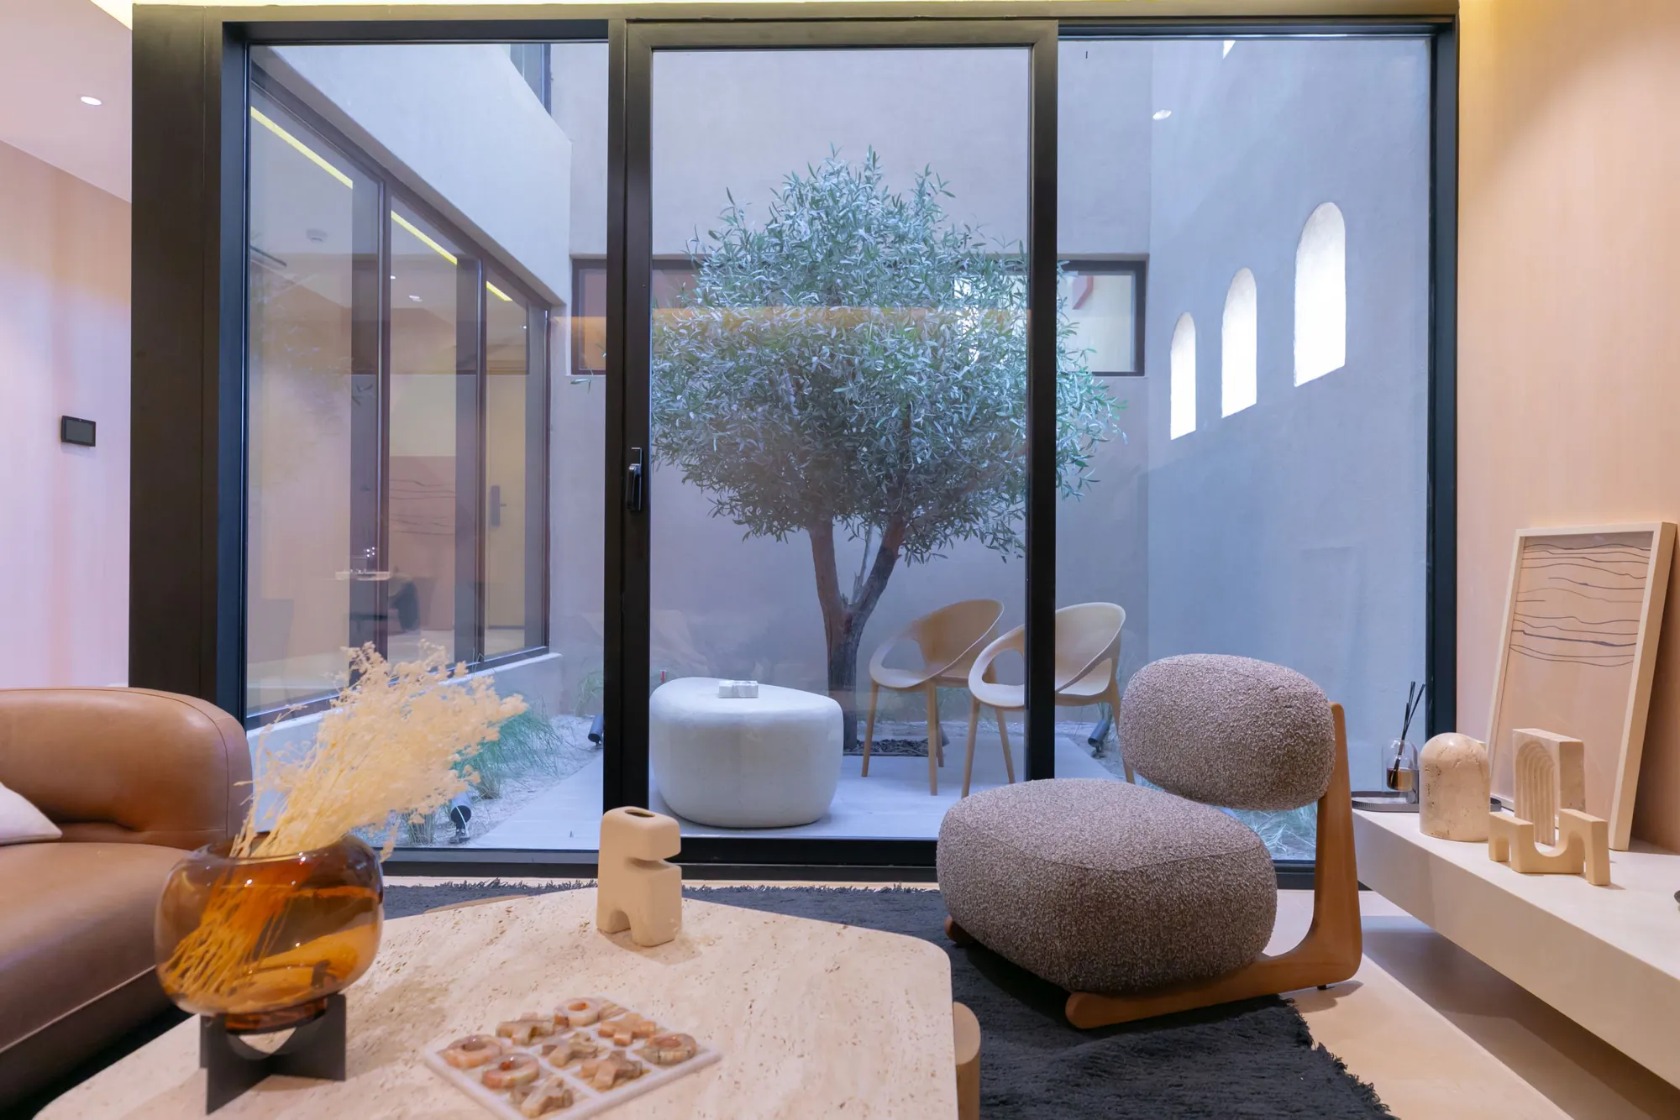
A short distance away, Derwaza, another completed compound of 70 townhouses, takes the idea in a more sculptural direction. Its walls are ochre and ribbed, its balconies deep, its entrances arched, and a large sculptural arch marks the way in. Inside, living rooms open onto glazed internal courtyards planted with trees, the traditional inward-facing plan rebuilt with modern glass.
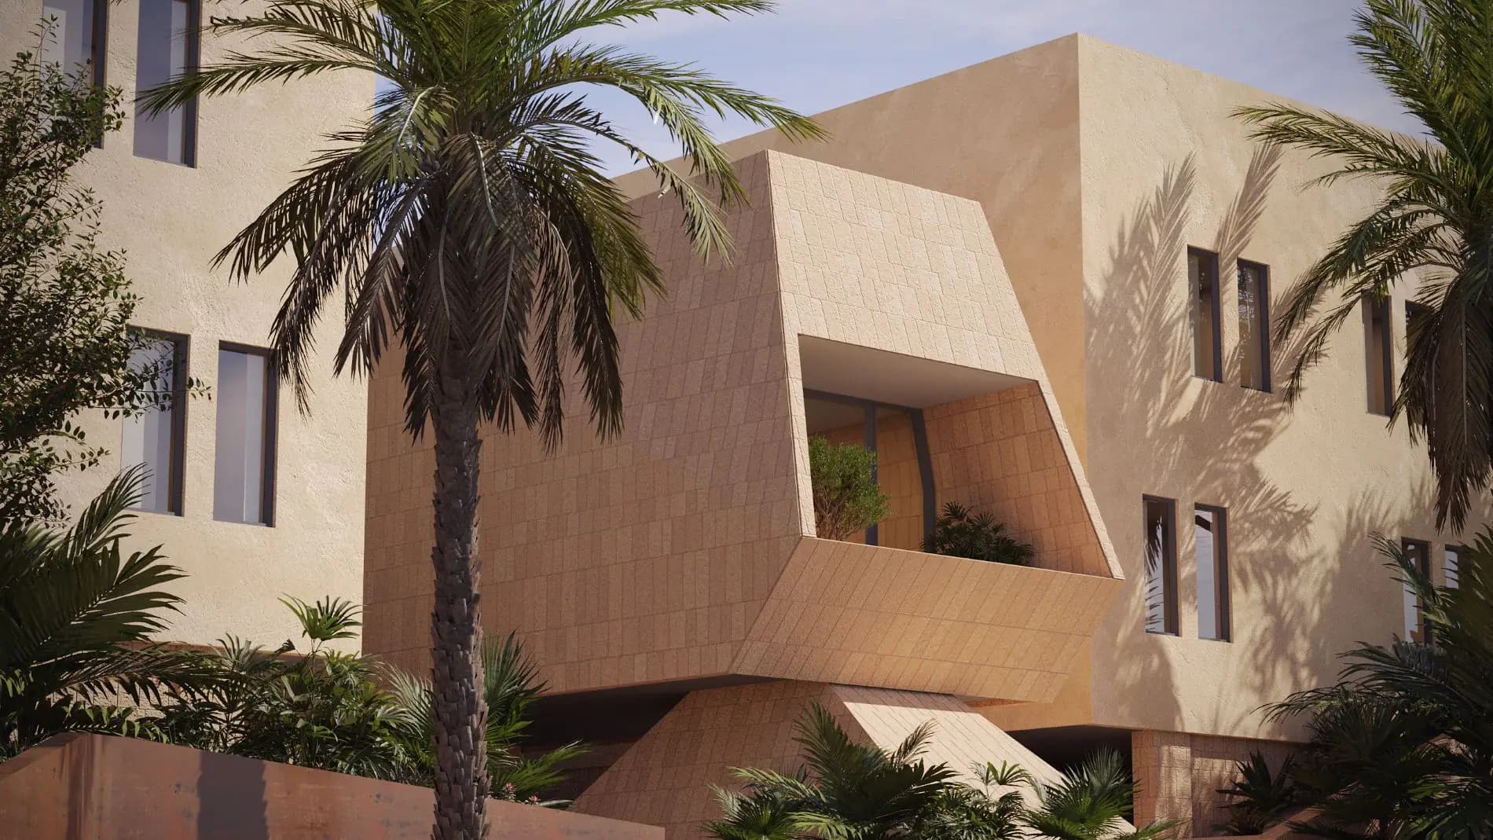
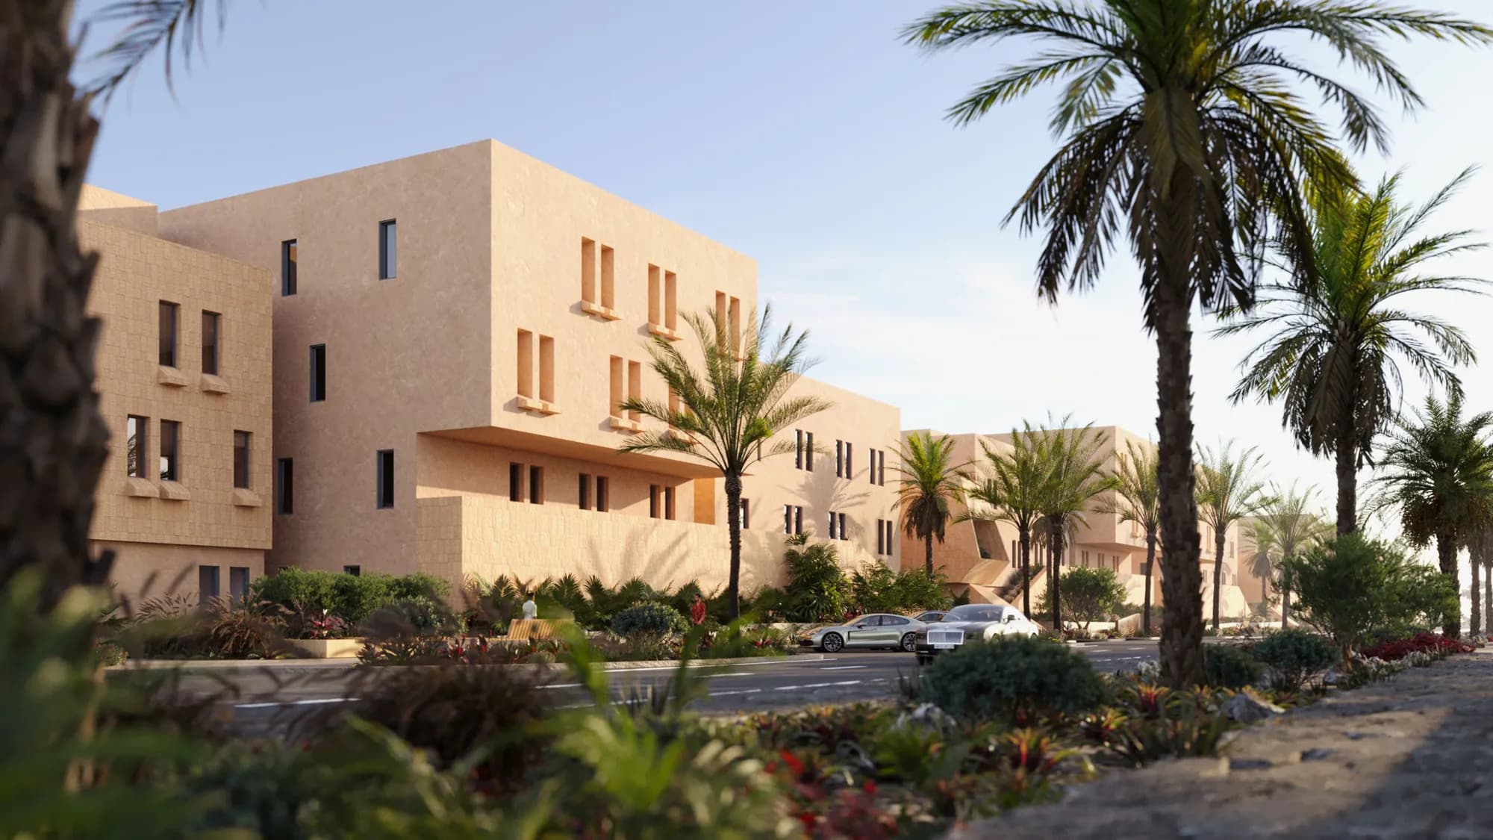
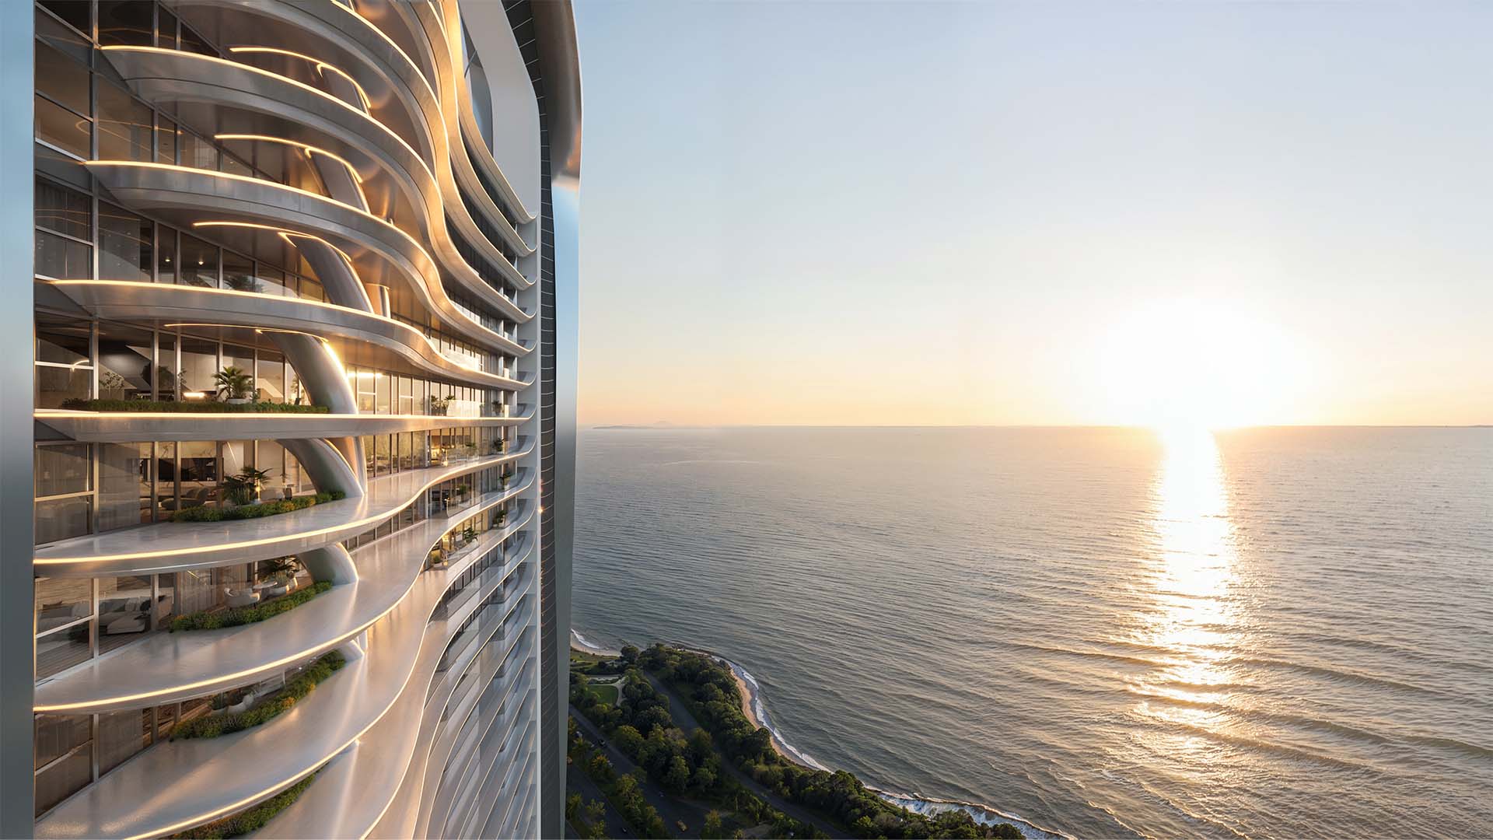
The apartment buildings follow too. The renders for Al Majdiah 174 in Al Nada show low, sand-coloured blocks with sculpted balconies set back into the facade, so the glass sits in shadow. At Jazeel, a completed villa compound in Al Sulaimaniyah that won the 2025 IRAA residential architecture award, the developer reports that green space makes up about 40% of the site, which turns the courtyard idea up to the scale of a neighbourhood.
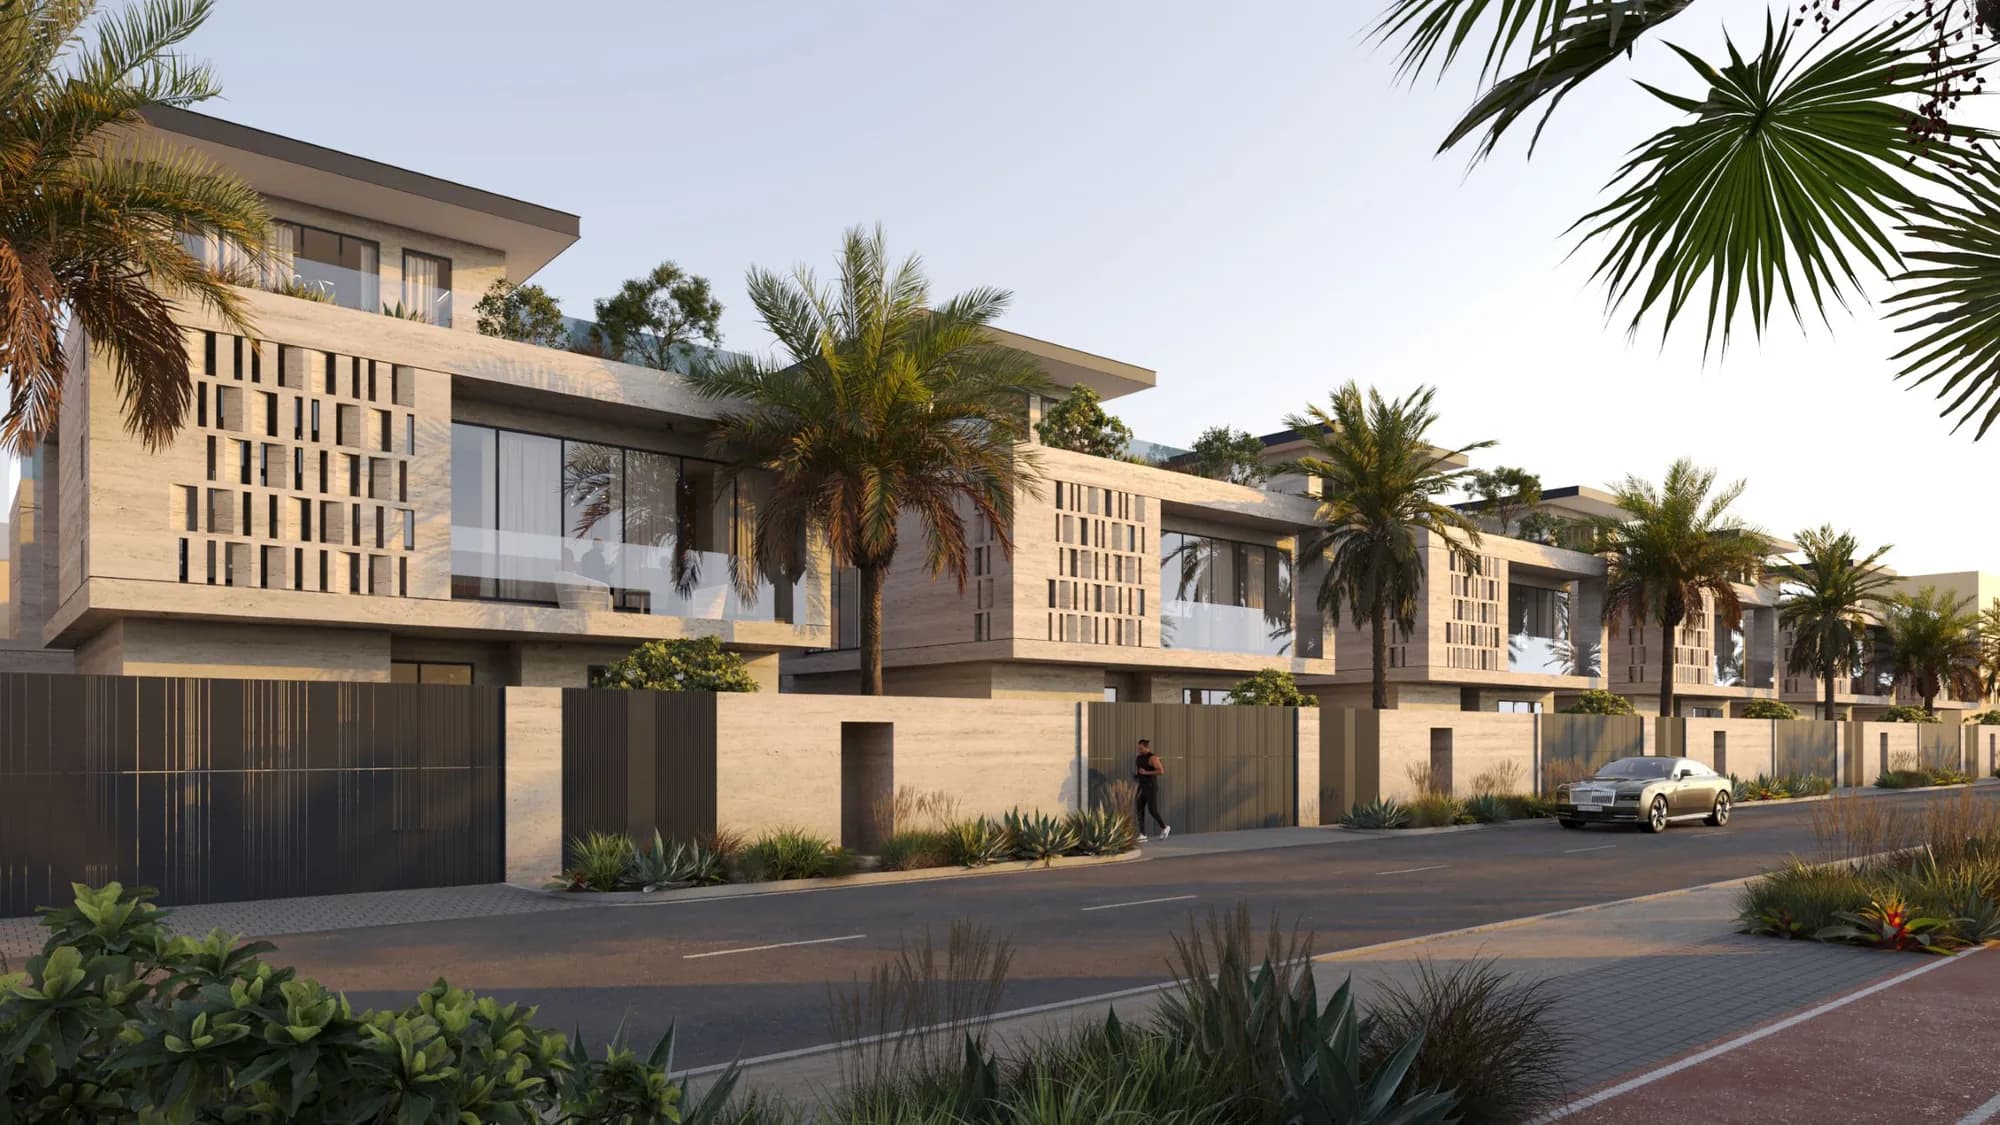
And the coming Teraz in Hittin, whose Arabic name means style, is shown in its published renders as low, earth-toned homes on landscaped pedestrian lanes. None of these three is labelled Salmani by its developer, and Omnia does not label them so. They are described here by what they show.
The test of the style is not a facade. It is whether the lane is shaded at four in the afternoon, whether the courtyard is private, and whether the window is set deep enough that the room behind it stays cool.
المجلة · مجانية، شهرية
أعجبك العدد؟ دع العدد القادم يصلك.
رسالة واحدة مدروسة في الشهر. إلغاء الاشتراك بنقرة واحدة.
What it changes inside a home.
Three things, when the style is carried through. The first is light. Deep, smaller openings cut glare and direct sun, which suits a city where the afternoon is the enemy, but they also mean fewer of the floor-to-ceiling views that glass-walled apartments sell. A buyer who wants a panorama is shopping for a different kind of building.
The second is privacy. An inward plan, whether a full courtyard or Derwaza’s glazed internal court, gives a family outdoor space that the street cannot see. In a townhouse compound that is often worth more than an extra bedroom, and it is the clearest point where the tradition and contemporary family life agree.
The third is heat. Massing that shades itself, recessed glass and shaded lanes reduce how much sun reaches the building. They do not replace air conditioning in a Riyadh summer, and no developer should suggest they do, but they change how hard it has to work and how usable the outdoor spaces are in the shoulder months.
Not every new building follows it.
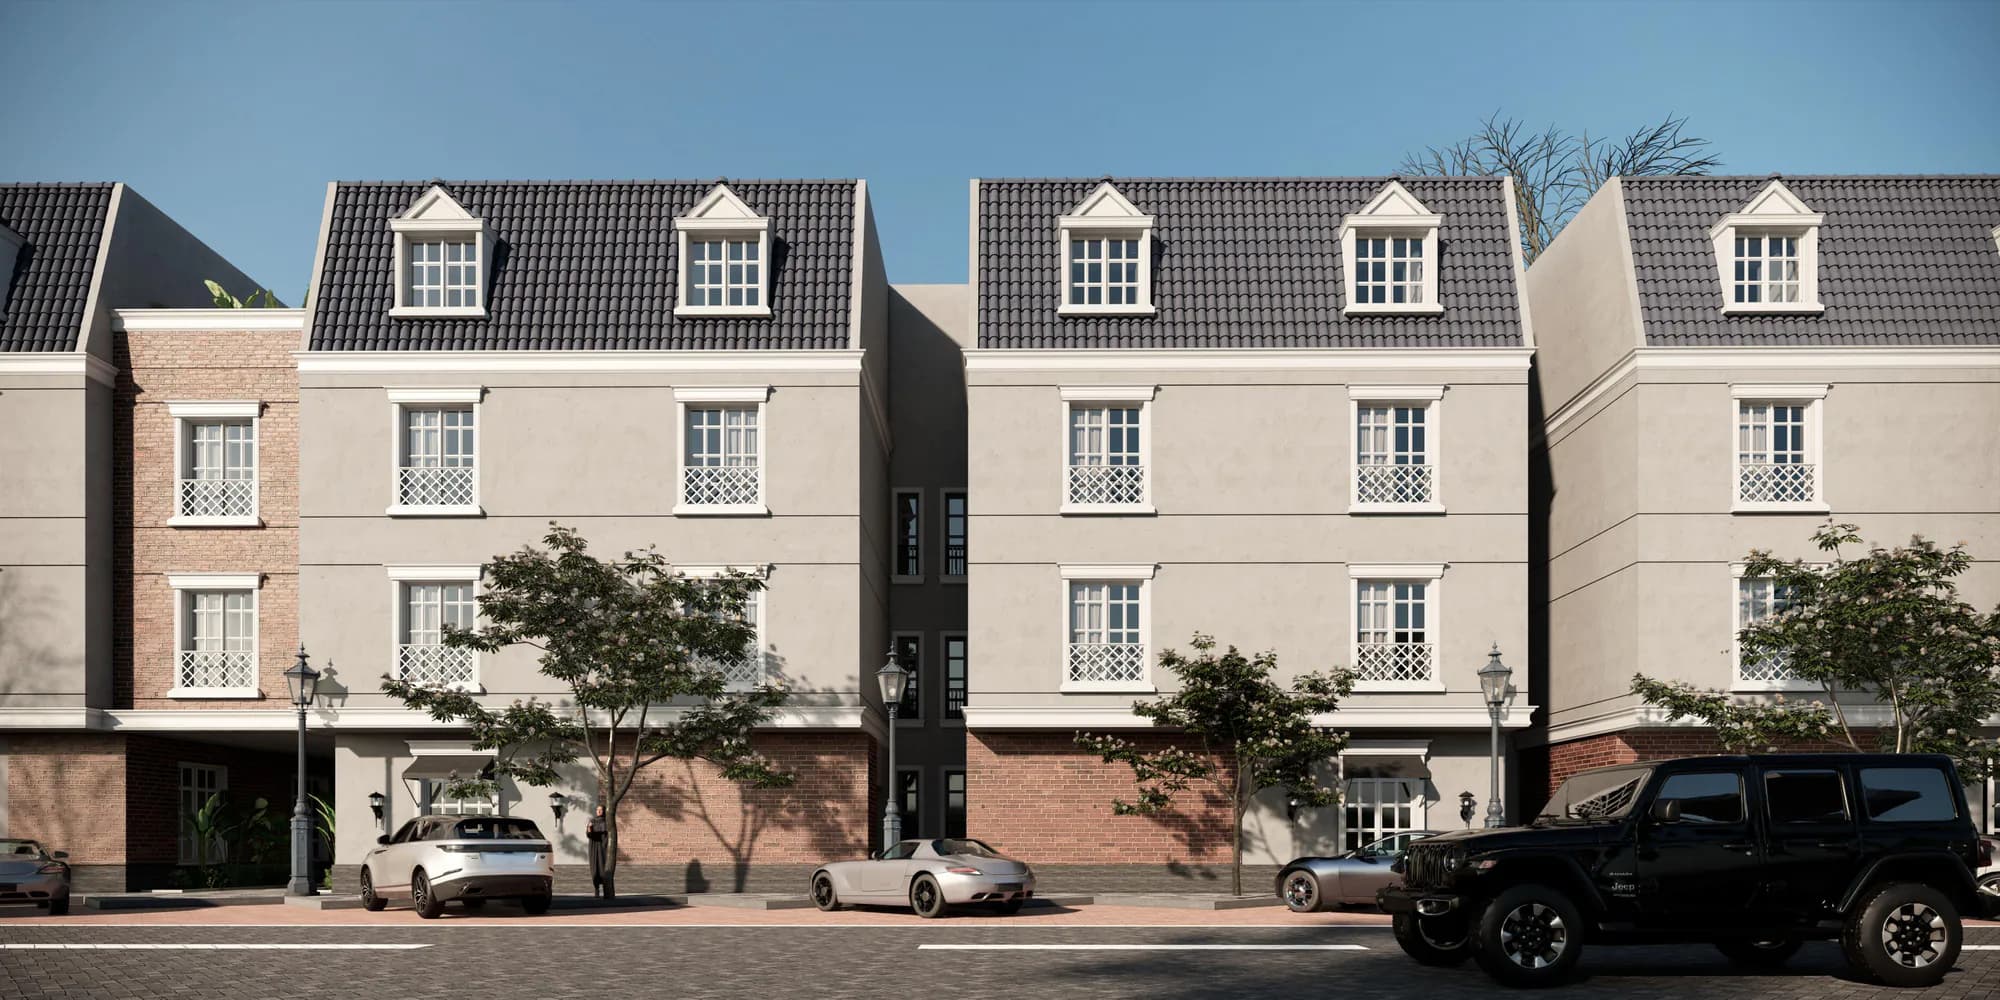
The Charter is a statement of identity, not a requirement on every residential scheme, and Riyadh’s new homes show the range. Elsewhere in north Riyadh, Al Majdiah 192 in Al Izdihar takes its cue from Europe instead: pale stone, framed windows and slate mansard roofs with dormers. It is a calm, well-proportioned building. It is simply answering a different question.
That choice is the buyer’s to make. Some families want the regional language and the inward plan; others want the light and outlook of a more open facade. What matters is knowing which one you are buying and why, rather than reading a style as a proxy for quality.
Six questions to ask of a Salmani-style home.
Field notesHow deep are the window reveals?
A window set well back into the wall shades itself. Ask for the wall section, not only the elevation.
Which way does the courtyard face?
A courtyard that takes full western sun is a heat trap in summer. Ask where the shade falls at four in the afternoon.
Is the outdoor space private?
Check what the neighbours’ windows and roof terraces overlook before you value a yard or court.
What is the external finish?
Textured, earth-toned render shows wear and dust differently from stone. Ask how it is cleaned and how often it is renewed.
Are the lanes shaded at handover?
Narrow lanes shade themselves; planting takes years. Separate what the buildings provide from what the trees will provide later.
Is the style carried inside?
The inward plan is the point. A Najdi facade wrapped around an open-plan glass box gives you the look without the benefit.
Sources and method.
This feature was reported against sources accessed on 1 October 2026: Arab News and GCC Business News on the Charter’s launch, Saudipedia on Salmani architecture and on At-Turaif, and Design Middle East on the Charter Award. Scheme facts come from the developer’s published material: Sadu’s Salmani style is the developer’s own description, Jazeel’s award and green-space share are the developer’s figures, and the other schemes are described from their published photographs and renders. Design features express intent; this feature does not claim measured thermal performance for any building.