Buy-to-let & hold
Investors
Considering this as an income or capital play? We model rental yield, the payment-plan cash flow and a clear exit before you commit.
Yield modellingCash-flow planExit strategy
Request an appraisalA private garden within a greener Muscat neighbourhood.

One advisor, start to finish.
Speak with an advisorThree and four bedroom Courtyard and Garden villas at The Sustainable City - Yiti, from OMR 238,747 on the September 2026 list, with private gardens and pedestrian neighbourhoods.
Sustainable District Villas is the garden-home neighbourhood within The Sustainable City - Yiti in Muscat. Its organising idea is simple: give the home its own outdoor space and place it within a connected landscape. Courtyard villas sit in the West District; larger detached Garden villas sit in the East District. The streets between homes are designed as pedestrian sikkas, with the green spine, community facilities and shared pools forming part of the wider neighbourhood plan.
There are three principal choices. The three bedroom Courtyard Villa starts at OMR 238,747, the four bedroom Courtyard Villa at OMR 264,711, and the detached four bedroom Garden Villa at OMR 455,618 on the September 2026 list. The developer labels these prices excluding VAT. Each offers a different balance between room count, outdoor living and the scale of the house. Ask our team for the current quotation, plot position and area breakdown of the homes you would like to compare.
The Courtyard specifications include a private garden, balcony, maid’s room, insulated double glazing and efficient cooling. Garden villas add private parking and a more substantial detached form. The developer advertises zero villa service fees. We’ll explain the current terms for your chosen home, including what is covered, and help you plan for utilities, garden care and home maintenance. Flexible payment plans are available; ask us for the booking requirements and instalment schedule that apply to your shortlist.
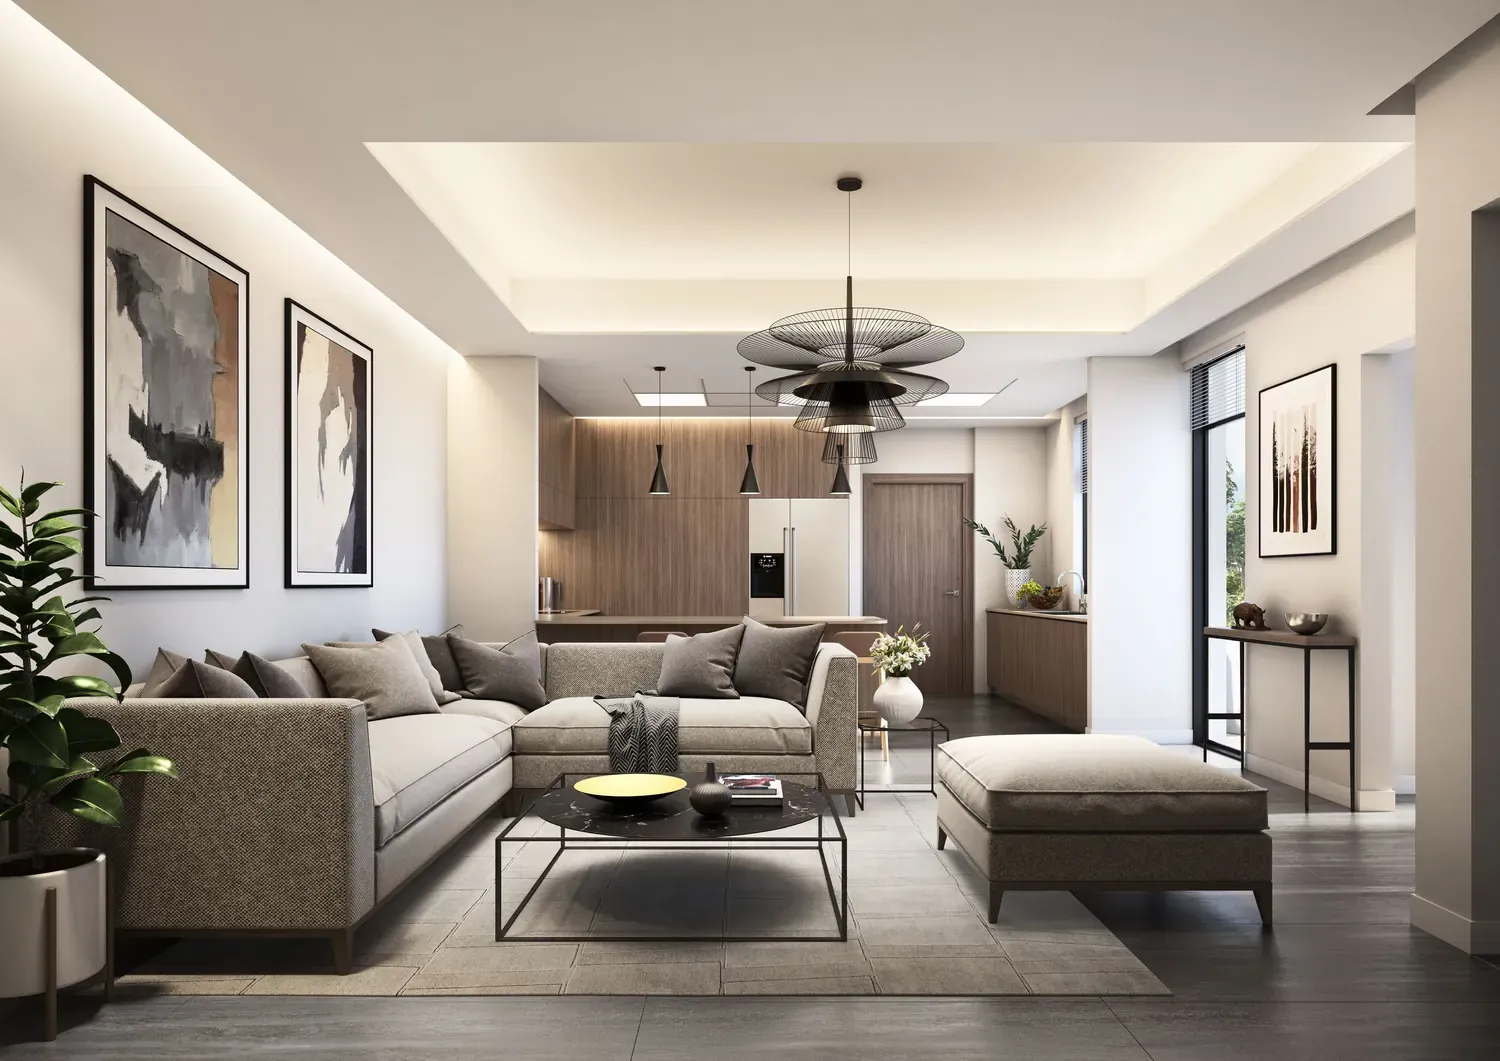
For a family comparing villas in Muscat, the useful distinction is how the house works on an ordinary day: the arrival with shopping, the relationship between kitchen and garden, where children play, and the route to community facilities. We’ll shortlist Courtyard and Garden homes around those needs, show you the exact floor plans and obtain the delivery information for each plot. From your first comparison to a focused viewing, our team will guide you through the options.

However you're buying
Tell us which of these sounds like you, and an advisor will tailor the brochure, the numbers and the next step to your situation.
Considering this as an income or capital play? We model rental yield, the payment-plan cash flow and a clear exit before you commit.
Buying somewhere to live, summer or retire? We match the right residence and handle the purchase and the move end to end.
Investor residency can follow a qualifying purchase. We confirm eligibility and walk you through the route.
Private service
Advised by our senior team, from first call to completion.
Triple-A partners
The developers behind the world’s leading branded residences.
Global reach
A private investor network, growing with every market we open.
Availability
Last updated October 2026
| Residence | Beds | Price from | Status | |
|---|---|---|---|---|
| Courtyard Villa, 3 bedroom3 bedrooms | 3 | From £471,527 | By request | |
| Courtyard Villa, 4 bedroom4 bedrooms | 4 | From £522,807 | By request | |
| Garden Villa, 4 bedroom4 bedrooms | 4 | From £899,850 | By request |
Purchase structure
Flexible payment plans
The residences
A garden, a shaded approach and rooms arranged for family life. Compare the three villa models by how you will use the house, then examine the selected plot.
The setting
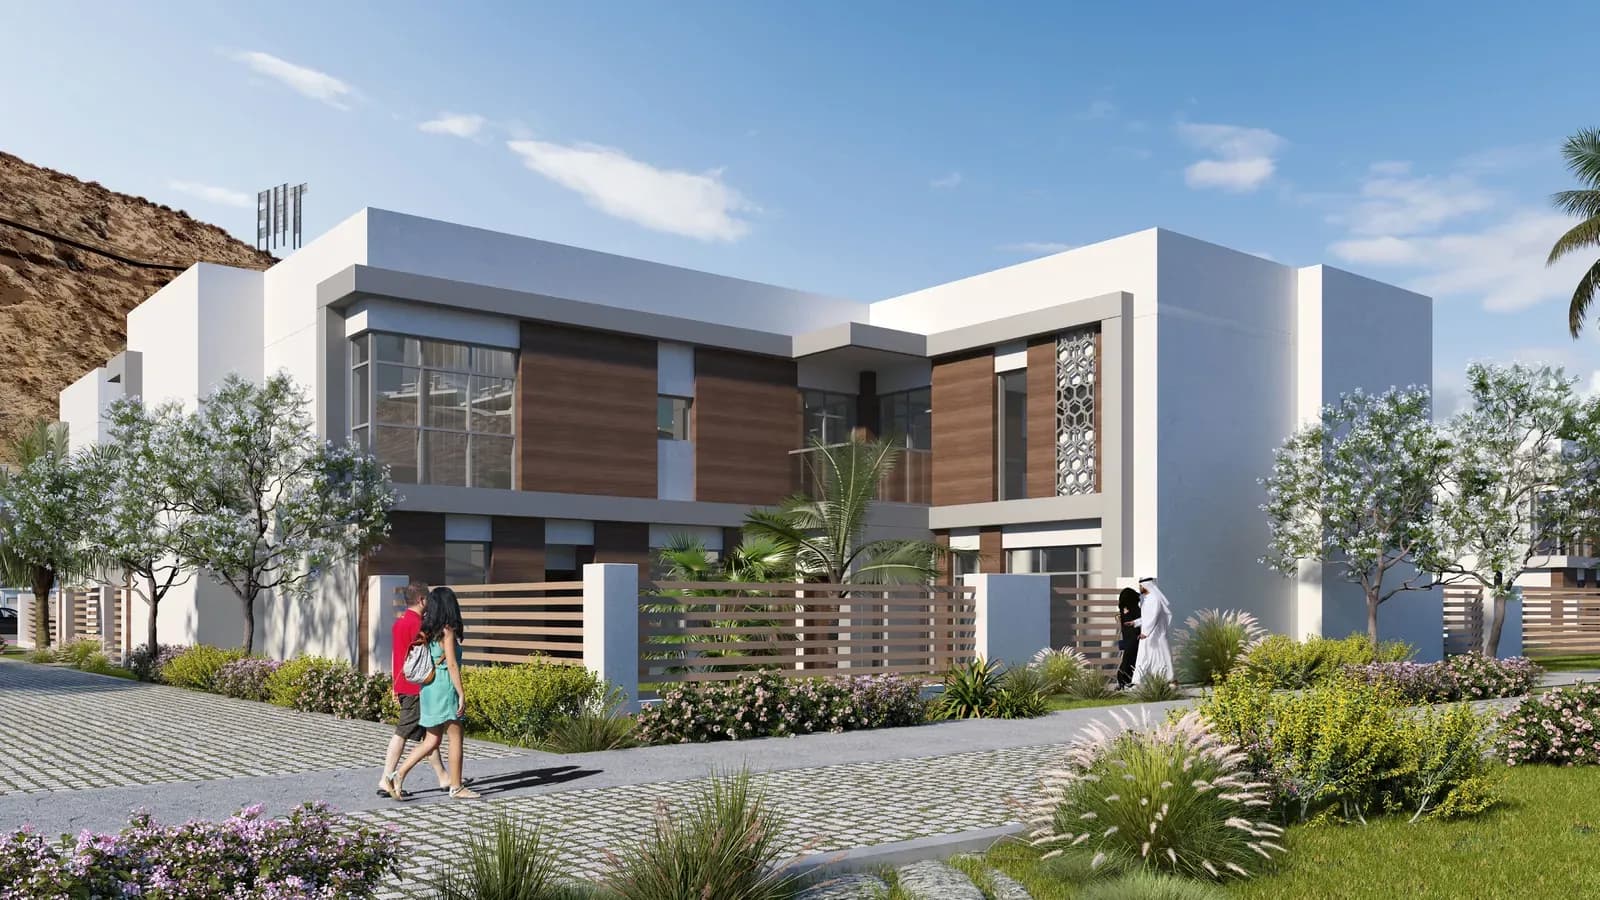
Three bedroom Courtyard Villa, indicative render.
Why this address
Private gardens are part of the published Courtyard and Garden villa offer.
Semi-detached Courtyard homes in the West District; detached Garden homes in the East District.
Insulated glazing and efficient cooling support the wider community’s sustainability approach.
The investment case
All figures are indicative and provided for orientation only, not investment, tax or legal advice. Omnia does not guarantee rental yield or capital growth. Confirm every figure against the developer's current price list before reserving.
The location
The immediate setting.
In the masterplan
The Plaza · Sustainable District · The Arc and marina · Green spine
The wider picture
Muscat is the calm Gulf alternative, and for a foreign buyer it lives entirely inside a handful of designated communities.
Muscat’s developing resort coast, one bay beyond the Bandar Jissah hotel strip. AIDA and The Sustainable City Yiti have separate masterplans, home types and delivery programmes.
From abroad
Muscat
A video viewing with our team, a local partner or the developer, at a time that suits you. When you want to see it in person, we arrange the visit.
Request a video viewingWhatsApp an advisorHow buying from abroad worksOwnership & how to buy
The developer advertises zero villa service fees. Ask our team for the current terms and a breakdown of what is covered. We’ll help you understand the separate costs of utilities, garden care and home maintenance, so you can plan the ongoing budget for your chosen villa.
We’ll guide you through the available Courtyard and Garden villas, including the plot layout, boundaries, parking and indoor and outdoor space. Once you have a shortlist, ask us for the floor plans, current prices, payment schedule and expected handover date for each home. We can then arrange a viewing around the options that suit you.
Figures are indicative. Your advisor prepares a full, itemised cost breakdown for your specific residence and jurisdiction before you commit.
The names behind it
An advisory team handling ownership, finance and the purchase, end to end.
In detail
The three and four bedroom Courtyard villas are semi-detached homes arranged over two levels, with private gardens and balconies. The three bedroom specification includes five bathrooms and a maid’s room. The four bedroom model has six bathrooms and a maid’s room, with a larger principal suite and walk-in dressing space. Our team can compare the available plans around the way your family lives, from a guest room or study to the connection between the kitchen, living space and garden.
The four bedroom Garden Villa offers a detached setting, private parking and a larger ground-floor living arrangement. Its six bathrooms, maid’s room and private garden support a different brief from the Courtyard homes. For buyers who prioritise separation from neighbouring houses and more space for family gatherings, this is the model to explore first. Ask us to show the available plots, garden orientation and arrival arrangement alongside the floor plans.
Representative built-up areas are approximately 256 square metres for the three bedroom Courtyard, 285 square metres for the four bedroom Courtyard and 459 square metres for the Garden Villa. Courtyard variants differ in size. Our team will provide the area schedule for your selected home, separating the building, internal rooms, garden and plot where those measurements are supplied. That makes it easier to compare the space you will use rather than relying on a single headline figure.
The villa specifications include smart-home features, insulated double glazing and high-efficiency cooling. Shaded pedestrian sikkas and planted corridors form part of the neighbourhood design. Across Yiti, the sustainability programme includes renewable energy, water recycling for irrigation, EV charging and food-growing areas, with a net-zero target of 2040. Ask our team about the systems and specifications included in the villa you are considering, together with the household running costs to budget for.
Community pools, parks and play areas are part of the district offer. The wider masterplan includes a school and nursery, sports complex, equestrian centre, clinics and a wellness centre. Walking and cycling routes connect the residential areas with this broader community. We’ll help you review the facilities and access expected at your villa’s handover, alongside the plot-level delivery programme. The map marks the published Yiti community location; we’ll confirm the individual plot and meeting point when arranging your visit.
Flexible payment plans are available. Ask us for current villa prices, the booking requirements and the instalment schedule for your shortlist. The developer advertises zero villa service fees; our team will explain the current scope and help you budget for utilities, garden care and home maintenance. If you prefer an apartment, compare The Plaza or the serviced waterfront homes at The Arc. Tell us your bedroom requirements, garden priorities and preferred move-in timing and we’ll arrange a focused viewing.
Make an enquiry
Project and unit information, a guided presentation, or a viewing, with a named Omnia advisor from first question to final key.
Questions & answers
Three and four bedroom semi-detached Courtyard villas in the West District, and four bedroom detached Garden villas in the East District.
The September 2026 list starts at OMR 238,747 for Courtyard three bedroom, OMR 264,711 for Courtyard four bedroom and OMR 455,618 for Garden four bedroom, excluding VAT as labelled by the developer.
Yes. Private gardens are included in the published specifications for both Courtyard and Garden villas. The exact garden dimensions depend on the selected home.
The explorer identifies the four bedroom Garden Villa as detached in the East District, while Courtyard villas are semi-detached in the West District.
The developer distinguishes built-up and gross floor areas, with variants across the Courtyard range. These are not automatically equivalent to internal area or plot size. Request the complete measurement schedule.
The public district page advertises zero service fees for villa owners. Confirm the written coverage and distinguish this from household utilities and private-home maintenance.
No such portfolio-wide claim is made here. The community remains under development; request the construction status and handover programme for the specific villa.
Flexible payment plans are available. Ask our team for the booking amount, instalment dates and handover balance for your chosen villa. We’ll help you compare the schedule with your budget and intended move-in timing.
Yes. Share the required bedroom count, garden preference, budget and move-in timing so the shortlist can focus on suitable current offers.
The published villa specifications include smart-home features, insulated double-glazed windows and high-efficiency cooling. Our team can share the specification for the villa you choose and explain the wider community’s renewable-energy plans.
The community plan includes a school and nursery, parks, play areas, pools and sports facilities. We’ll confirm the delivery and access arrangements relevant to your villa before you plan your move.
The pin marks the developer’s published location for The Sustainable City - Yiti community. Ask our team for the exact building or villa position and the meeting point for your viewing.
Due diligence
The render is the easy part. These are the documents and the reading that make for a considered decision, prepared by Omnia or shared on request.
We prepare the current documentation for this development and send it to you as a single file.
Request the dossierEligibility, title, ongoing costs and the considerations. What overseas buyers should understand before reserving.
Read the guidesWhere value is moving across our markets, researched and written by Omnia.
Read the reportsWhy Omnia
We work with buyers who value discretion and reach across significant purchases, including residences released privately, before they are widely marketed.
We work on the buyer's side of the decision, from first viewing to completion and the years that follow.
Availability, documentation, ownership structure and unit selection, considered together, so the decision is made with the full view, not a brochure.
We help clients acquire property to hold and pass on, with clear-eyed attention to cost, structure and the considerations that come with off-plan ownership.
More from Omnia
Oman · Muscat · Jebel Sifah
Olive Farms villas at Jebel Sifah start at OMR 88,245 before VAT. Compare the 75 m² one-bedroom, 98 m² two-bedroom and 120 m² three-bedroom farmhouse and its garden.
Oman · Salalah · Hawana Salalah
Lagoon homes in Hawana Salalah from OMR 89,914 before VAT for a 67 m² one-bedroom chalet. Compare first-floor chalets and detached garden villas with up to four bedrooms.
Oman · Muscat · Jebel Sifah
Compare completed Beachfront homes at Jebel Sifah, from 40 m² studios to three-bedroom villas with roof terraces. An October 2026 one-bedroom resale was advertised at OMR 65,000.
Explore our services
From the first set of numbers to handover and beyond, pick a thread and we'll pick up the conversation.
Speak with Omnia