Buy-to-let & hold
Investors
Considering this as an income or capital play? We model rental yield, the payment-plan cash flow and a clear exit before you commit.
Yield modellingCash-flow planExit strategy
Request an appraisalMembers’ access
A private view of everything Omnia.
Priority opportunities, private releases, our members’ network, saved properties and tailored intelligence, all in one place.
Enter the members’ areaOman · Barka
A family home, with a neighbourhood around it.

One advisor, start to finish.
Speak with an advisorDetached and semi-detached villas, townhouses and apartments in Barka, with landscaped spaces, places to play and everyday facilities in a phased community by Adrak Developers.
Some decisions about a home begin with a room. Others begin with the life outside it: somewhere children can play, a route for an evening walk and familiar places close by. Hai Al Naseem in Barka brings both into the same conversation, with a choice of villas, townhouses and apartments within a planned residential community.
The setting is west of Muscat, near the Barka interchange and Muscat Expressway. It is a different proposition from an apartment in central Muscat or a home in Sultan Haitham City. Here, the focus is a neighbourhood for everyday family life, connected to the established town and the wider Al Batinah corridor.
Detached and semi-detached villa designs span three, four and five bedrooms. Townhouses offer three- and four-bedroom options, while the apartment collection includes three- and four-bedroom homes. Some layouts have staff accommodation; others deliberately use the space differently. Choosing between them is about how the home will work for you, from receiving guests to the relationship between shared rooms and private bedrooms.
The community plan brings together landscaped gardens, children’s play spaces, a football court, an outdoor gym, jogging routes, social spaces and a mosque. Retail and commercial components add to the wider neighbourhood vision. Delivery is phased, so the useful comparison is between the particular home and the facilities available around it at the time you intend to move.
A planned GEMS-managed international school adds an education component to the community. The announced opening target is September 2027, with an intended pathway from Foundation Stage through Year 13. That is a planned school timetable, separate from the delivery of any individual home; opening and admissions details should be checked for your family’s year of entry.
Hai Al Naseem is developed by Adrak Developers, part of the group behind Adanté Realty. Explore the different house types with Omnia, then build a shortlist around the rooms, garden space, neighbourhood setting and daily journeys that matter to you.
However you're buying
Tell us which of these sounds like you, and an advisor will tailor the brochure, the numbers and the next step to your situation.
Considering this as an income or capital play? We model rental yield, the payment-plan cash flow and a clear exit before you commit.
Buying somewhere to live, summer or retire? We match the right residence and handle the purchase and the move end to end.
Investor residency can follow a qualifying purchase. We confirm eligibility and walk you through the route.
The residences
A villa, townhouse or apartment, chosen around the way your family lives.
Three-, four- and five-bedroom detached and semi-detached designs offer different relationships between privacy, family rooms and outdoor space.
Three- and four-bedroom townhouse options provide another route to a family home, with staff-room arrangements depending on the layout.
Three-bedroom plans show 144.06 and 151.74 m² built-up areas; the four-bedroom plan shows 179.63 m². Review the room and balcony breakdown for the chosen home.
The setting
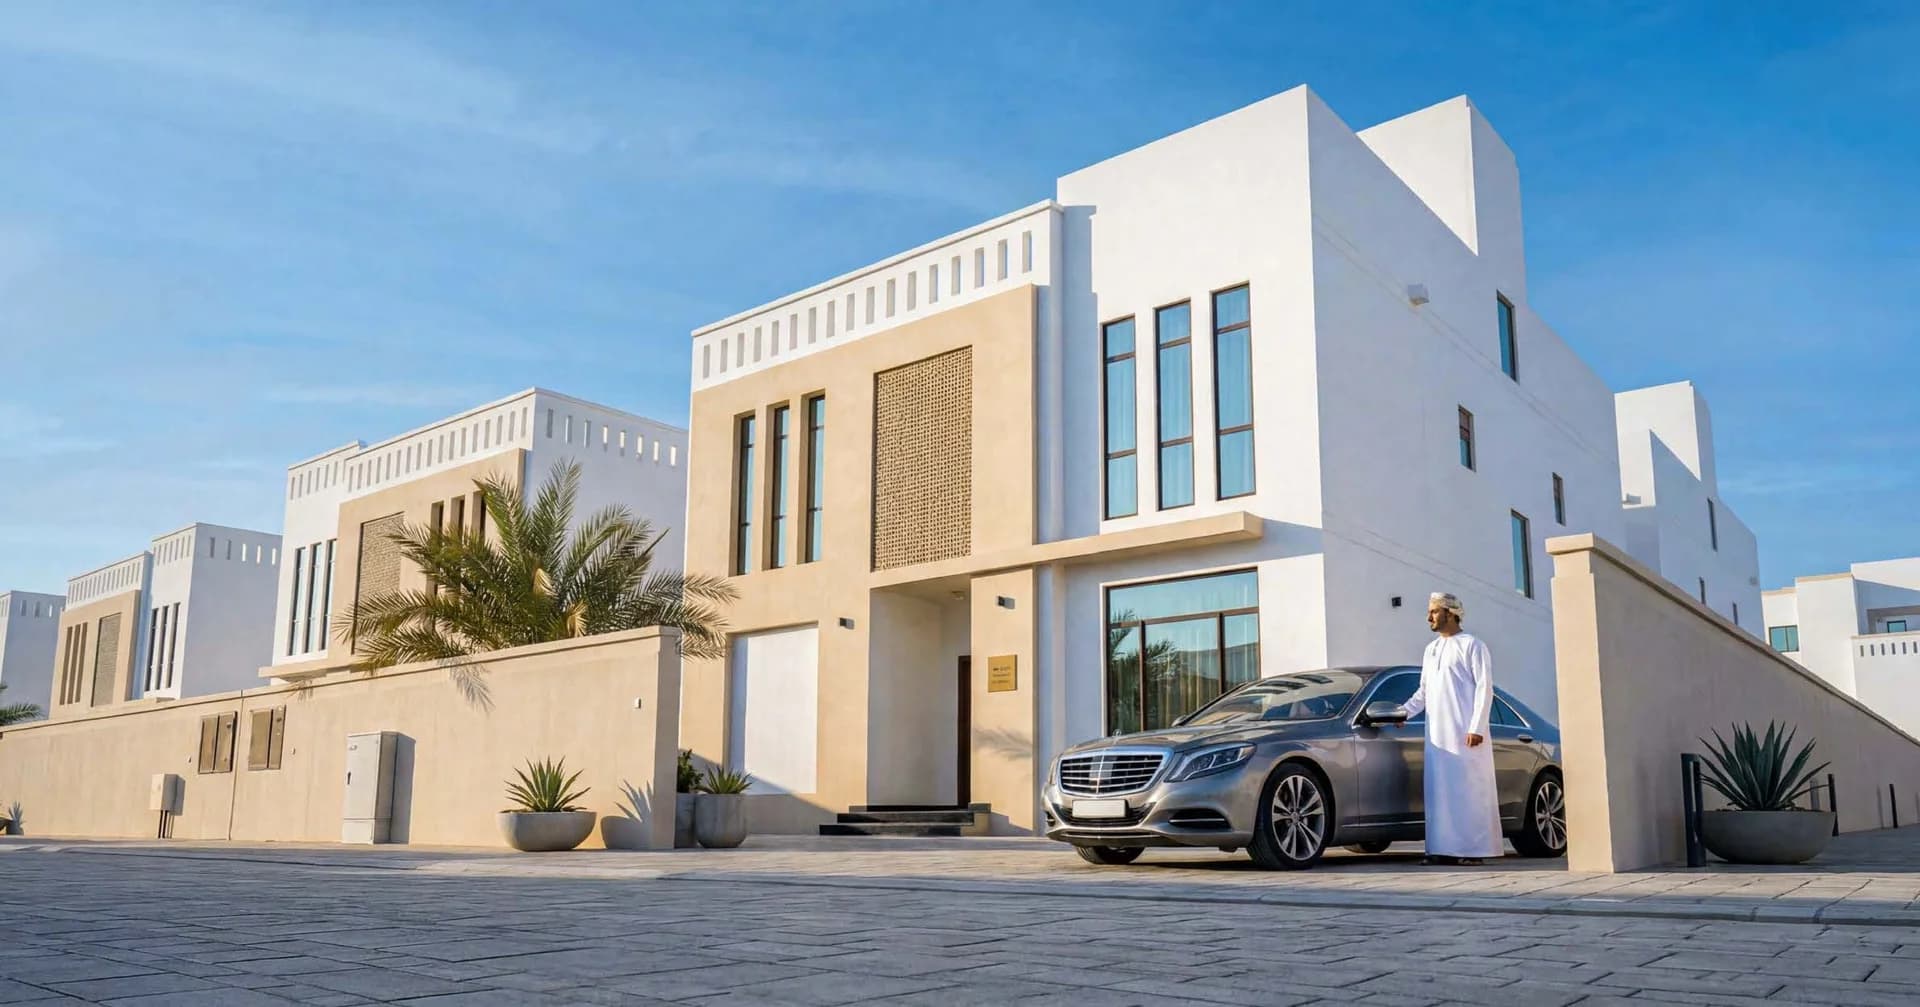
Detached villa at Hai Al Naseem. Developer visualisation; specification and completed appearance may vary.
Why this address
Compare villas, townhouses and apartments within one neighbourhood rather than changing location with every house type.
Landscaped spaces, play areas, a mosque and social facilities give the community a family-centred programme.
The location connects a new residential community with Barka and the Muscat Expressway corridor.
The investment case
All figures are indicative and provided for orientation only, not investment, tax or legal advice. Omnia does not guarantee rental yield or capital growth. Confirm every figure against the developer's current price list before reserving.
Availability
Ownership & how to buy
Request the purchase pack for the selected villa, townhouse or apartment, including its phase, title documentation and buyer requirements.
Ask for an itemised quotation for your chosen home, including purchase charges and any optional additions.
Request the community or building service-charge schedule and the facilities included for your phase.
Figures are indicative. Your advisor prepares a full, itemised cost breakdown for your specific residence and jurisdiction before you commit.
The location
The immediate setting.
The wider picture
West of Muscat, Barka brings established coastal communities, everyday services and new residential neighbourhoods together along Oman’s Al Batinah corridor.
In detail
Hai Al Naseem is a phased residential community by Adrak Developers in Barka, Oman. Its project location is near the Barka interchange off Muscat Expressway. The development combines several housing formats with landscaped areas and community facilities. It is not part of Sultan Haitham City and should not be mapped to Adrak’s corporate office in Muscat.
The villa collection includes three-, four- and five-bedroom designs. Detached homes give the building its own plot setting, while semi-detached homes offer a different balance of footprint and outdoor space. The illustrated plans include variants with and without staff rooms. A room count alone therefore does not tell the whole story; compare the entrance, family rooms, guest areas and relationship to the garden.
Townhouse designs include three- and four-bedroom homes, with staff accommodation in selected layouts. They offer another way to approach family space within the neighbourhood. The apartment plans show two three-bedroom configurations with built-up areas of 144.06 and 151.74 m², plus a four-bedroom configuration of 179.63 m². These are built-up areas as labelled in the plans, not independently verified internal living areas. The balcony, circulation and room arrangement deserve their own comparison.
The presentation includes a mosque, landscaped gardens, children’s play spaces, an outdoor gym, jogging track, football court and open social areas. Retail and commercial uses form part of the wider plan. These features describe the community programme; the delivery sequence and access to individual facilities should be matched to the selected phase. A masterplan is useful context, while a visit establishes what is already operating.
Adrak Developers’ agreement with GEMS School Management introduces a planned international school within Hai Al Naseem. The published target is September 2027, with provision intended from Foundation Stage to Year 13 and capacity planned to reach 1,600 students by 2035–36. This longer-term education plan should be considered alongside current school options and the needs of the family, with opening and admissions confirmed directly for the relevant year.
Begin with the home format, then compare the plot or apartment plan, parking, orientation and actual journey to work and school. Current prices, release availability, payment schedules and handover details are requested for the individual home. Omnia can guide that comparison and arrange the next step. For another view of the group’s Oman portfolio, explore Adanté Realty and Yenaier Residences in Muscat.
Questions & answers
Hai Al Naseem is in Barka, near the Barka interchange off Muscat Expressway. The pin uses the project location linked from the official Hai Al Naseem website, not Adrak’s corporate office.
No. Hai Al Naseem is a separate development in Barka. Yenaier Residences and Wiam District are the group’s projects within Sultan Haitham City.
Hai Al Naseem is developed by Adrak Developers, part of Al Adrak Group, whose real-estate brand is Adanté Realty.
The collection includes detached and semi-detached villas with three to five bedrooms, townhouses with three or four bedrooms, and apartments with three or four bedrooms.
No. The presentation includes layouts with and without staff rooms. Request the plan for the exact home rather than relying on bedroom count alone.
The three-bedroom plans show built-up areas of 144.06 and 151.74 m². The four-bedroom plan shows 179.63 m². These figures are labelled built-up area, rather than internal-only living space.
The programme includes gardens, children’s play spaces, an outdoor gym, football court, jogging track, social spaces, a mosque and retail or commercial components. Check the operating facilities and delivery sequence for the selected phase.
A GEMS-managed international school is planned within the community, with a September 2027 opening target and an intended pathway from Foundation Stage through Year 13. Confirm opening and admissions for your intended year of entry.
Hai Al Naseem is delivered in phases. Request the current status of the home, access roads and nearby facilities, and arrange a visit to see what is operating.
Omnia can request a current offer for your preferred home type and phase. Prices, payment schedules and available units should be confirmed for the individual home.
Yes. Share your preferred home type, bedroom count and moving plans with Omnia so we can request suitable options and arrange the next step.
Make an enquiry
Project and unit information, a guided presentation, or a viewing, with a named Omnia advisor from first question to final key.
Due diligence
The render is the easy part. These are the documents and the reading that make for a considered decision, prepared by Omnia or shared on request.
We prepare the current documentation for this development and send it to you as a single file.
Request the dossierEligibility, title, ongoing costs and the considerations. What overseas buyers should understand before reserving.
Read the guidesWhere value is moving across our markets, researched and written by Omnia.
Read the reportsWhy Omnia
We work with buyers who value discretion and reach across significant purchases, including residences released privately, before they are widely marketed.
We work on the buyer's side of the decision, from first viewing to completion and the years that follow.
Availability, documentation, ownership structure and unit selection, considered together, so the decision is made with the full view, not a brochure.
We help clients acquire property to hold and pass on, with clear-eyed attention to cost, structure and the considerations that come with off-plan ownership.
More from Omnia
Oman · Muscat · Sultan Haitham City
Terrace Houses, Duet Villas and Grove Villas in a planned district of Sultan Haitham City, bringing gardens, plazas and a wadi into the pattern of daily life.
Oman · Muscat · Sultan Haitham City
Studios, apartments and penthouses in Sultan Haitham City, with landscaped connections, planned wellness facilities and the wider Yenaier mix of retail, business and hospitality.
Oman · Muscat · Muttrah
Picture life at Al Yazan Tower B in Muttrah, Muscat. Explore homes in a new waterfront community, planned resident spaces and three payment options with your Omnia advisor.
Explore our services
From the first set of numbers to handover and beyond, pick a thread and we'll pick up the conversation.
Speak with Omnia