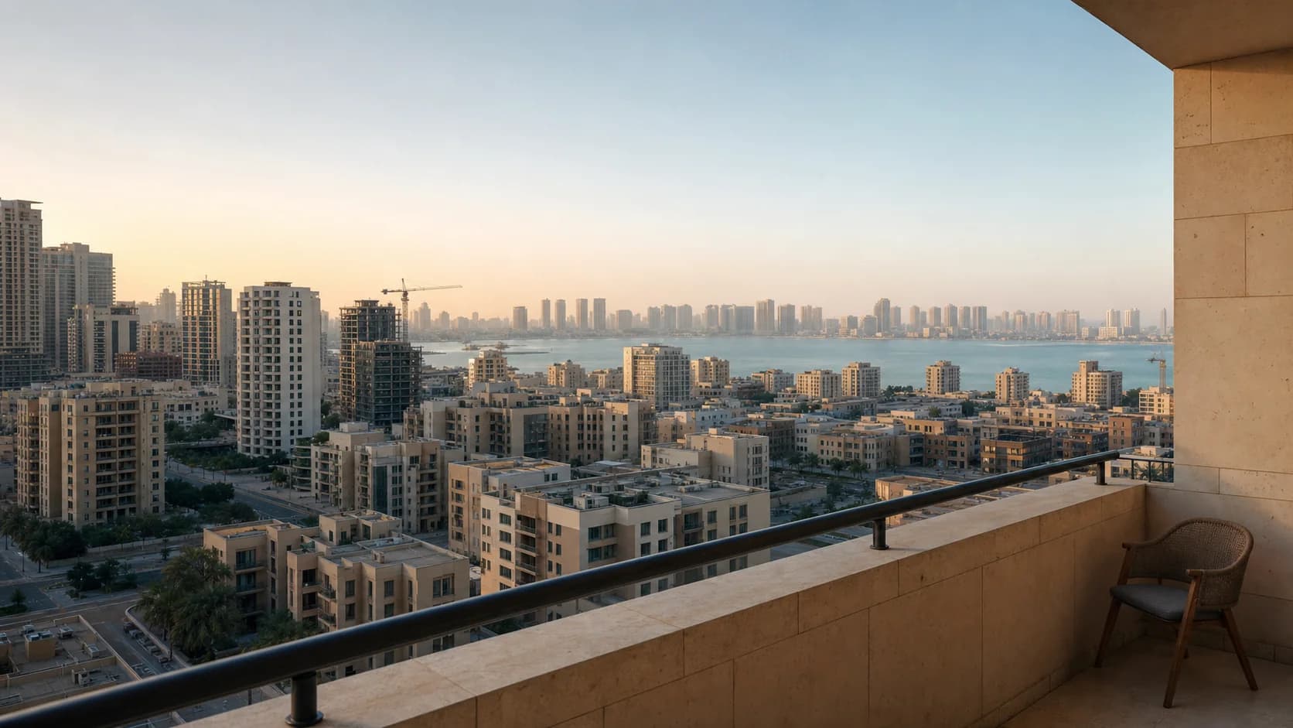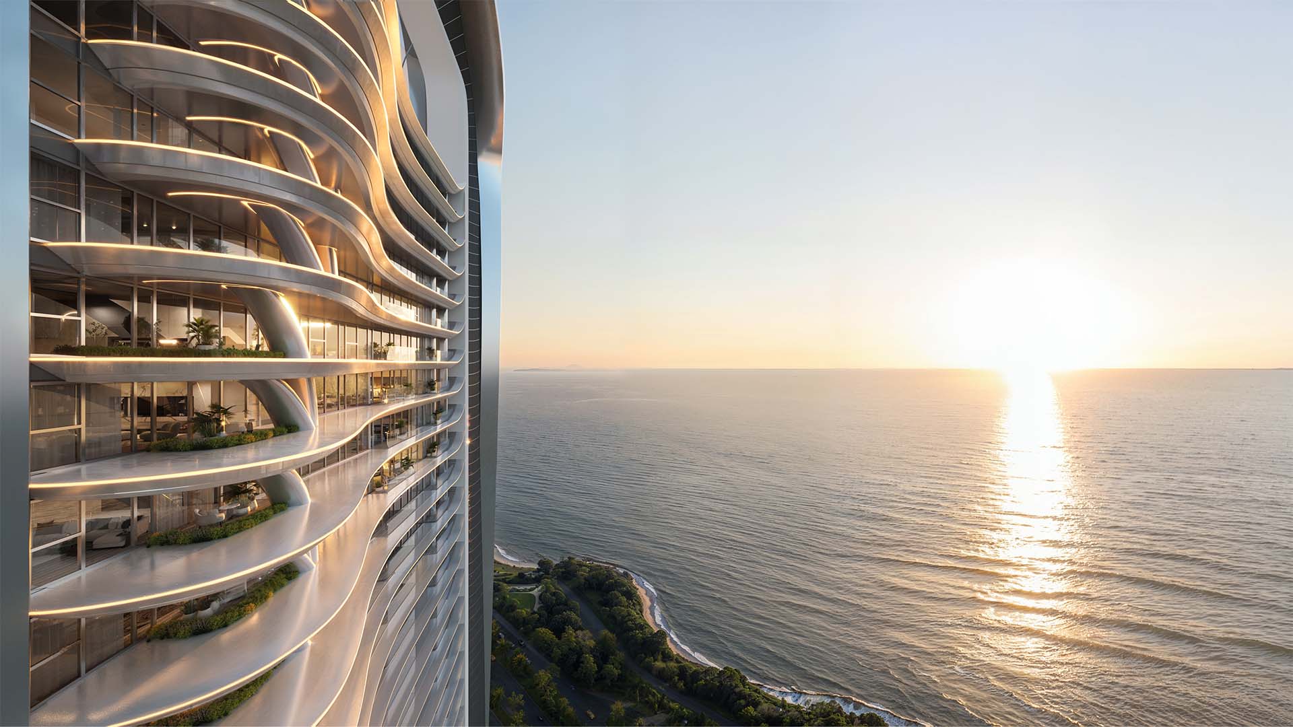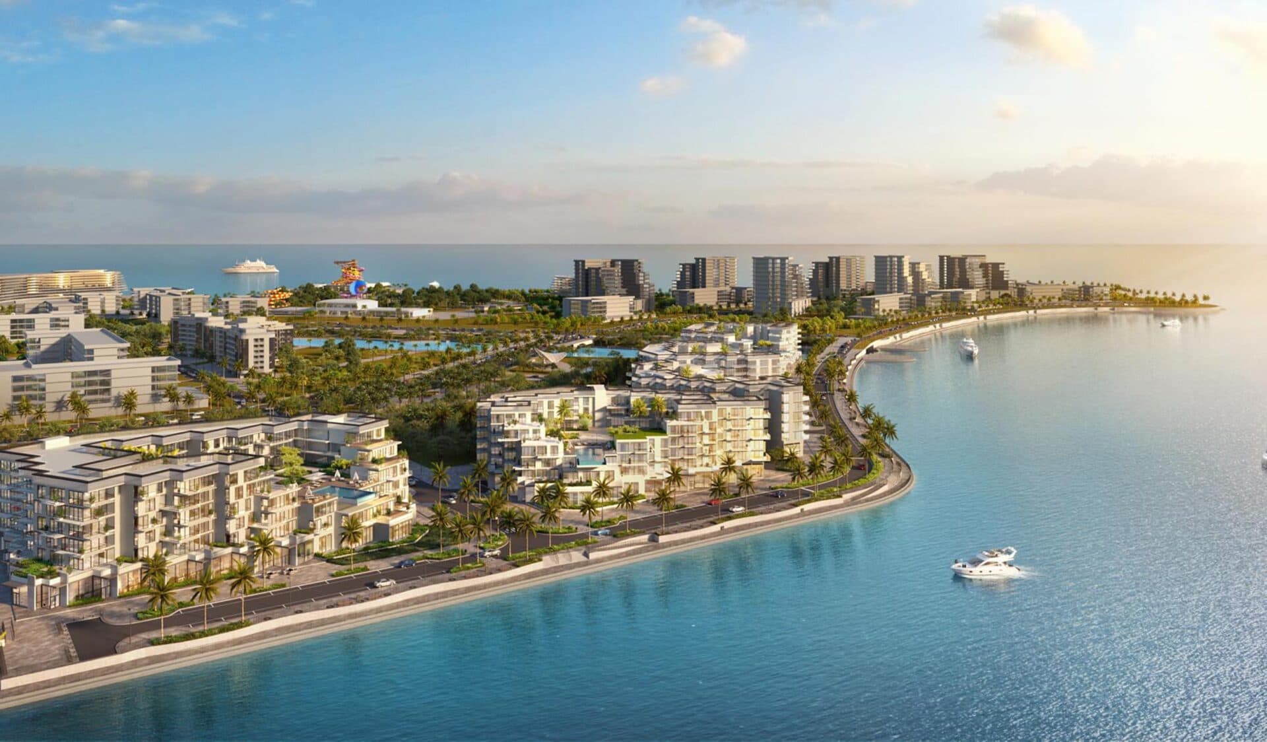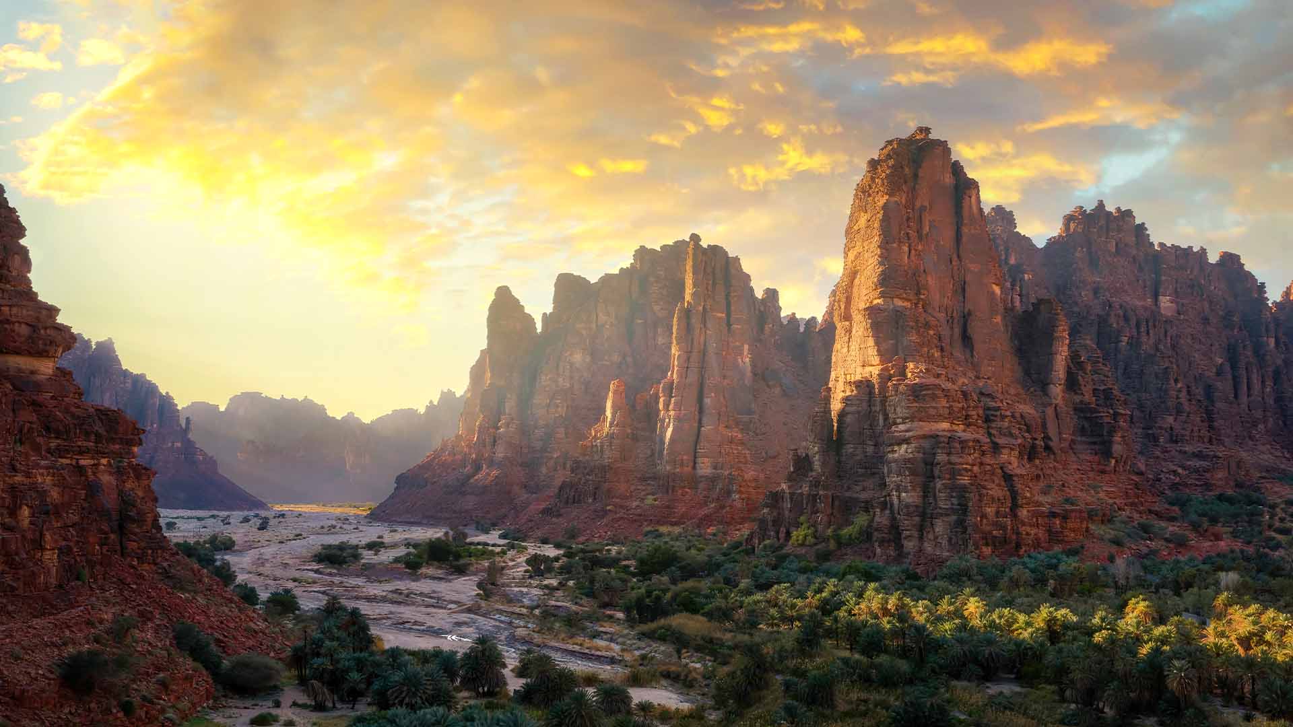
At 4.17 on an August afternoon, the most consequential line in a Middle Eastern residence is the edge of a shadow. On one side, a stone terrace holds the day’s heat. On the other, a chair, a wall and a strip of moving air make the same terrace inhabitable. The difference may be less than a metre. It changes the life of the home.
Property is usually measured in area. Brochures count pools, gardens, paths and terraces, then photograph them in the forgiving light before breakfast or after sunset. What they rarely count is the number of hours those places are comfortable enough to use. In this climate, that is not a detail. It is the difference between an amenity that exists and one that belongs to everyday life.
The amenity is time.
The World Meteorological Organization reported that 2024 was the hottest year on record across the Arab region and that heatwaves are becoming longer and more intense. The International Energy Agency describes summers in the Middle East and North Africa where temperatures regularly exceed 40°C. Cooling already accounts for nearly half of peak electricity demand and about one quarter of annual electricity use across the region.
Omnia’s 2026 Middle East property amenity census found that 34 of 40 marketed developments described a pool, while 33 described parks, gardens or movement routes. Those figures tell us what is promised. They do not tell us whether the walk to the pool is shaded at 3pm, whether a play area works in September, or whether a garden is reached through an air-conditioned lobby and an exposed car park.
The next useful measure is therefore not another count. It is duration. How much of the day, and how much of the year, can a resident use the life beyond the front door? Shade converts a place from visible to habitable. Good shade turns a route into a habit.
The value of a garden is not its area. It is the number of ordinary afternoons it can hold.
The old city negotiated with the sun.
Long before mechanical cooling, architecture in hot regions worked by editing exposure. Streets narrowed so buildings shaded one another. Rooms turned towards internal courts. Roofs, screens and projecting upper floors intercepted direct sun while allowing air to move. The city was not sealed against climate. Its proportions changed the terms of the encounter.
The UNESCO Courier traces these strategies across the Middle East. Courtyards created social space in late afternoon and at night. Mashrabiya, known through related regional forms including roshan and shanasheel, moderated sun, glare, air and privacy. Wind towers in parts of the Gulf used openings that could respond to wind direction. Narrow lanes reduced the exposed surface of the settlement itself.
These elements are often borrowed today as visual signatures. That misses their intelligence. A screen was not first an ornament. A courtyard was not empty space waiting for furniture. Each was part of a climatic system in which mass, shadow, air and human routine worked together.
At At-Turaif in Diriyah, UNESCO describes a Najdi architecture whose adobe construction, compact forms and internal courtyards were adapted to the extreme desert climate of central Arabia. The lesson is not that every new residence should imitate an old one. It is that regional identity once emerged from performance before it became an image.
The shaded city
Modernity was never the abandonment of shade. It was the decision to make cooling invisible.
The Omnia Journal · N° 06
The contemporary city is relearning the section.
Some of the region’s clearest contemporary spaces are organised around the same old question: what should the sun be allowed to touch?
At Louvre Abu Dhabi, Jean Nouvel’s 180-metre dome is built from eight layers and 7,850 geometric stars. The rain of light is the memorable effect, but the dome also shades the outdoor plaza, reduces solar exposure and helps create a microclimate around the museum-city below. Its beauty is inseparable from the comfort it produces.
At Masdar City, buildings are drawn close enough to shade streets and positioned to work with prevailing wind. External screens protect facades and courtyards regulate air movement. Masdar reports that the raised, oriented and shaded downtown can feel 10°C cooler than downtown Abu Dhabi. That is the project’s own comparison, but the underlying point is more important than the number: masterplanning can create comfort before equipment is switched on.
At Msheireb Downtown Doha, narrow sikkas provide shade while Barahat Msheireb uses a retractable roof and cooling systems to extend the life of a large open square. In Riyadh, KAFD takes another path: its climate-controlled skywalk network runs for more than 15 kilometres, connecting work, transport, retail and residences above the street. One scheme modifies the outdoor climate. The other encloses movement within a conditioned route. Both reveal how valuable continuity has become.
The Journal · Free, monthly
Enjoying the issue? Have the next one delivered.
One considered email a month. Unsubscribe in one click.
Shade can be measured.
The language of property makes shade sound atmospheric: dappled, filtered, secluded. The language of a good public-realm plan is more demanding. It asks what is shaded, by how much, on which date and at which hour.
Abu Dhabi’s published Pearl Rating System for public-realm design turns the subject into targets. Its outdoor thermal-comfort requirements set interim and final shade percentages for different uses. Primary pedestrian walkways move from 35% interim shade to 75% at maturity. Seating areas move from 30% to 70%. Playgrounds require 90%. The exact framework belongs to Abu Dhabi, but the act of measuring is portable.
The emirate’s current Urban Spaces programme goes further by describing canopies designed around the Universal Thermal Climate Index from May to October. The structures maximise shade against morning and afternoon sun, then roll up at night to let stored heat escape. The shade is not a fixed object. It responds to the day.
Residential buyers are rarely shown this evidence. A rendering supplies one flattering instant. A useful design pack supplies a solar study: summer and winter, morning and afternoon, landscape at handover and landscape at maturity. It also shows the route, not only the destination. A shaded pool reached across an exposed podium is not a shaded experience.
A colonnade, deep reveal or planted court can give a home a regional character without copying a historic facade. The convincing version is the one that still works when the decorative language is removed. Shadow should survive the mood board.
Residential value is moving towards usable hours.
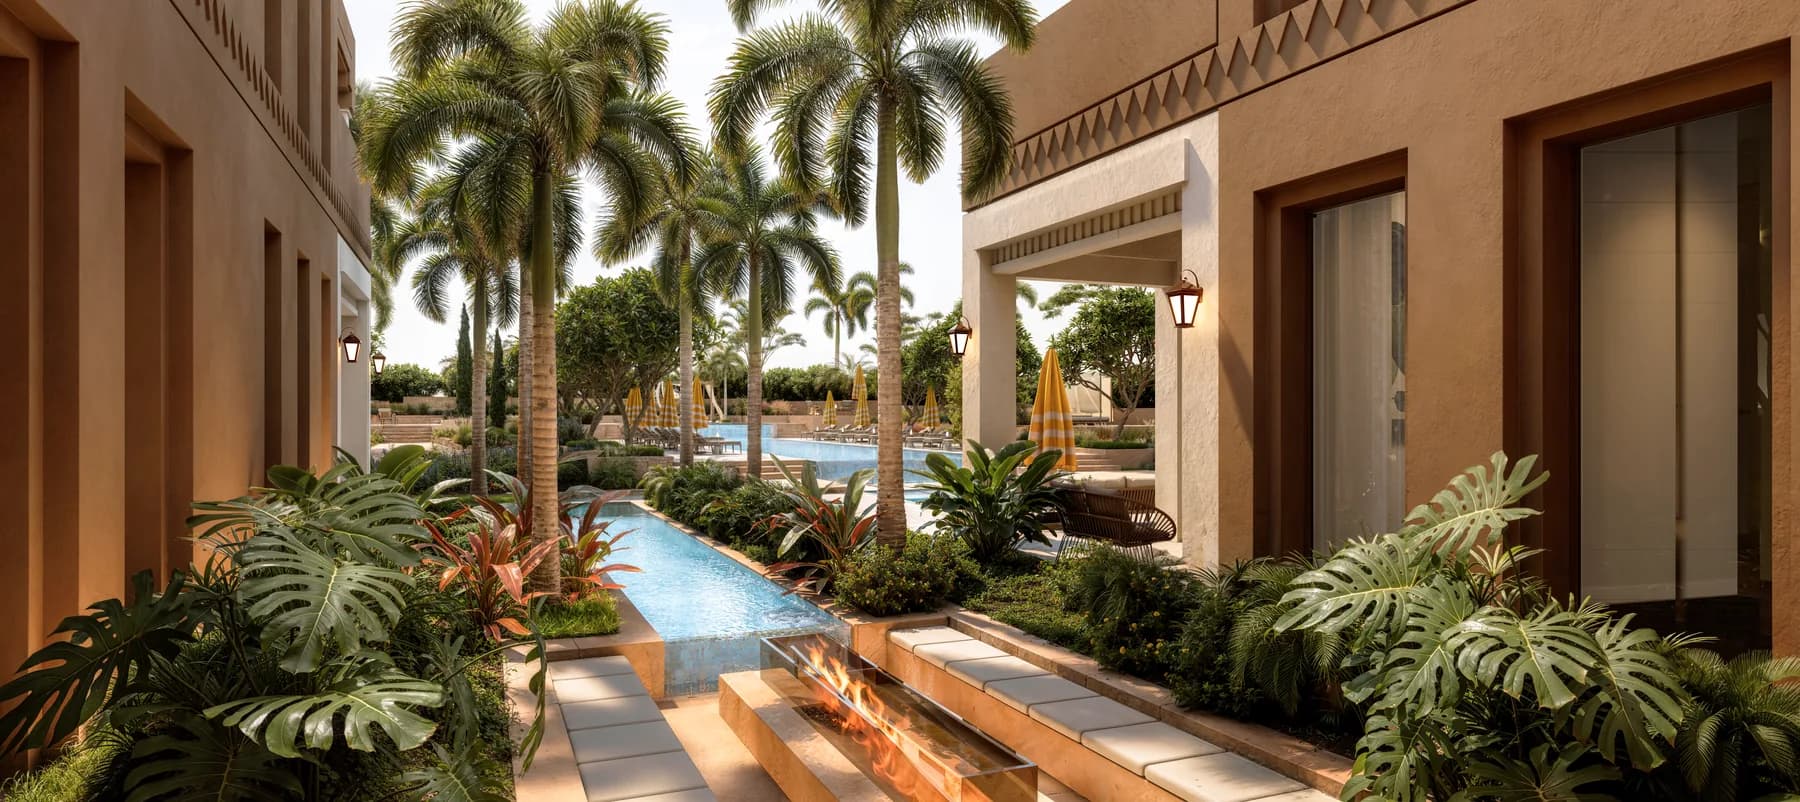
Consider two terraces of the same size. One takes low western sun across its full depth and can be occupied only after dark for much of the year. The other sits behind a deep loggia, catches a cross-breeze and stays connected to an internal living space without a hot threshold. The floor area is identical. The lived value is not.
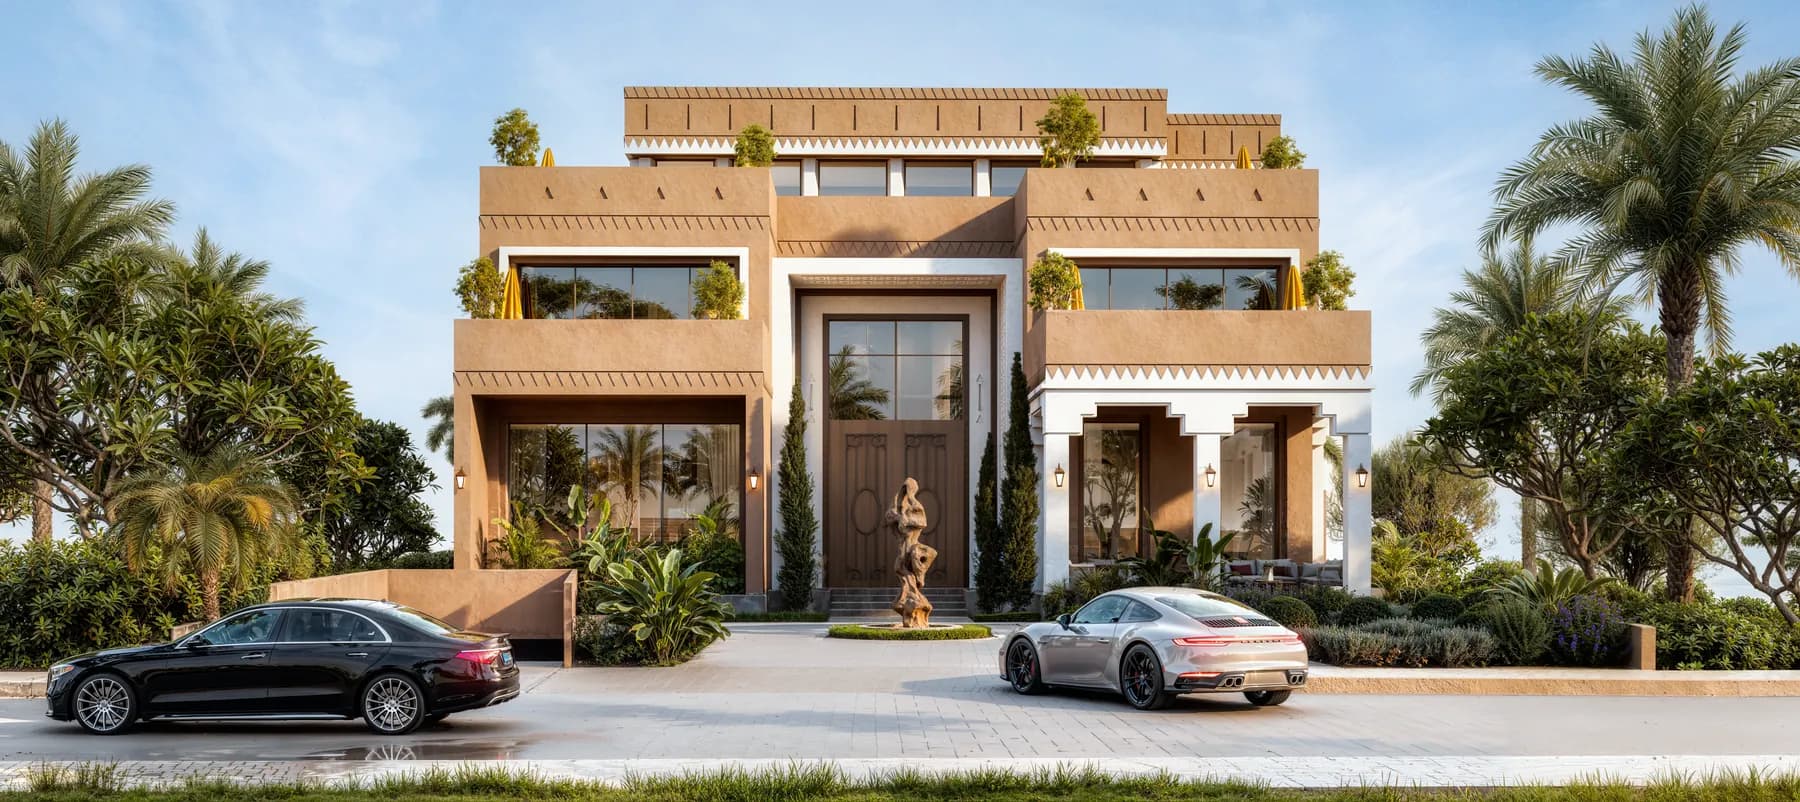
Within Omnia’s current collection, Rayana Mansions in Wadi Safar use colonnaded loggias, compact massing and deep openings within a contemporary Najdi composition. Those features express design intent, not a post-occupancy result. A buyer should still ask how each plot is oriented, where afternoon shade falls and what the surrounding landscape will look like at handover.
Operation matters as much as form. Trees provide little shade when newly planted and far more when mature, if they survive. Retractable canopies need maintenance. Misting consumes water and demands clean equipment. Cooled external spaces move their comfort into the service budget. The most useful question is therefore not whether a development has solved heat. It is what kind of comfort it creates, for how long, and what must be spent each year to sustain it.
That reframes residential quality. The better home is not automatically the one with the longest list of facilities. It may be the one where a child can walk from the lobby to the garden without crossing a hot void, where coffee remains pleasant at four in the afternoon, and where the architecture makes the outdoor room part of an ordinary Tuesday rather than a photograph.
Seven questions to ask at the hottest hour.
Field notesMay I see the solar study?
Ask for shadow diagrams at 9am, noon and 4pm in the hottest months, not only an annual sun path or a sunset rendering.
Is the route continuously shaded?
Trace the whole journey from parking and drop-off to the front door, pool, garden, play space and walking route.
How many usable hours are being created?
Ask the design team to describe when each outdoor space is intended to work across the year, and under what assumptions.
What exists at handover?
Separate structural shade from trees at maturity. Ask what interim protection is installed while the landscape grows.
What happens to the wind?
Tall buildings can accelerate or block wind at ground level. Request the pedestrian wind and thermal-comfort studies for the actual plot.
What does comfort cost to operate?
Identify the power, water, cleaning, replacement and maintenance behind cooled terraces, misting, planting and moving canopies.
Can I visit at the least flattering time?
Return in the afternoon, walk the exposed thresholds and stand where daily life will happen. The address will answer more clearly than the brochure.
Sources and method.
This feature was reported against primary and official material accessed on 28 July 2026, including the World Meteorological Organization, the International Energy Agency, UNESCO, Louvre Abu Dhabi, Masdar City, Msheireb Downtown Doha, the Abu Dhabi DMT and KAFD. Project performance figures are attributed to the organisations publishing them. Omnia’s interpretation concerns residential design and buyer due diligence, not independently measured performance at those projects.