Buy-to-let & hold
Investors
Considering this as an income or capital play? We model rental yield, the payment-plan cash flow and a clear exit before you commit.
Yield modellingCash-flow planExit strategy
Request an appraisalMembers’ access
A private view of everything Omnia.
Priority opportunities, private releases, our members’ network, saved properties and tailored intelligence, all in one place.
Enter the members’ areaSaudi Arabia · Riyadh · Khuzam
Three villa plans within the wider Khuzam destination.

One advisor, start to finish.
Speak with an advisor809 villas in Khuzam, north Riyadh, with three principal family layouts. Compare plot sizes, model plans and the current release with Omnia.
Eyal Khuzam 2 is Mohammed Al Habib's 809-home villa project within Khuzam in north Riyadh. The developer publishes a site area of 247,806.01 m² and a total built-up area of 296,703.8 m². For buyers seeking a family house rather than an apartment, the attraction is a choice of three principal plans within the same destination, with different plot sizes and arrangements for receiving guests, family life and household services.
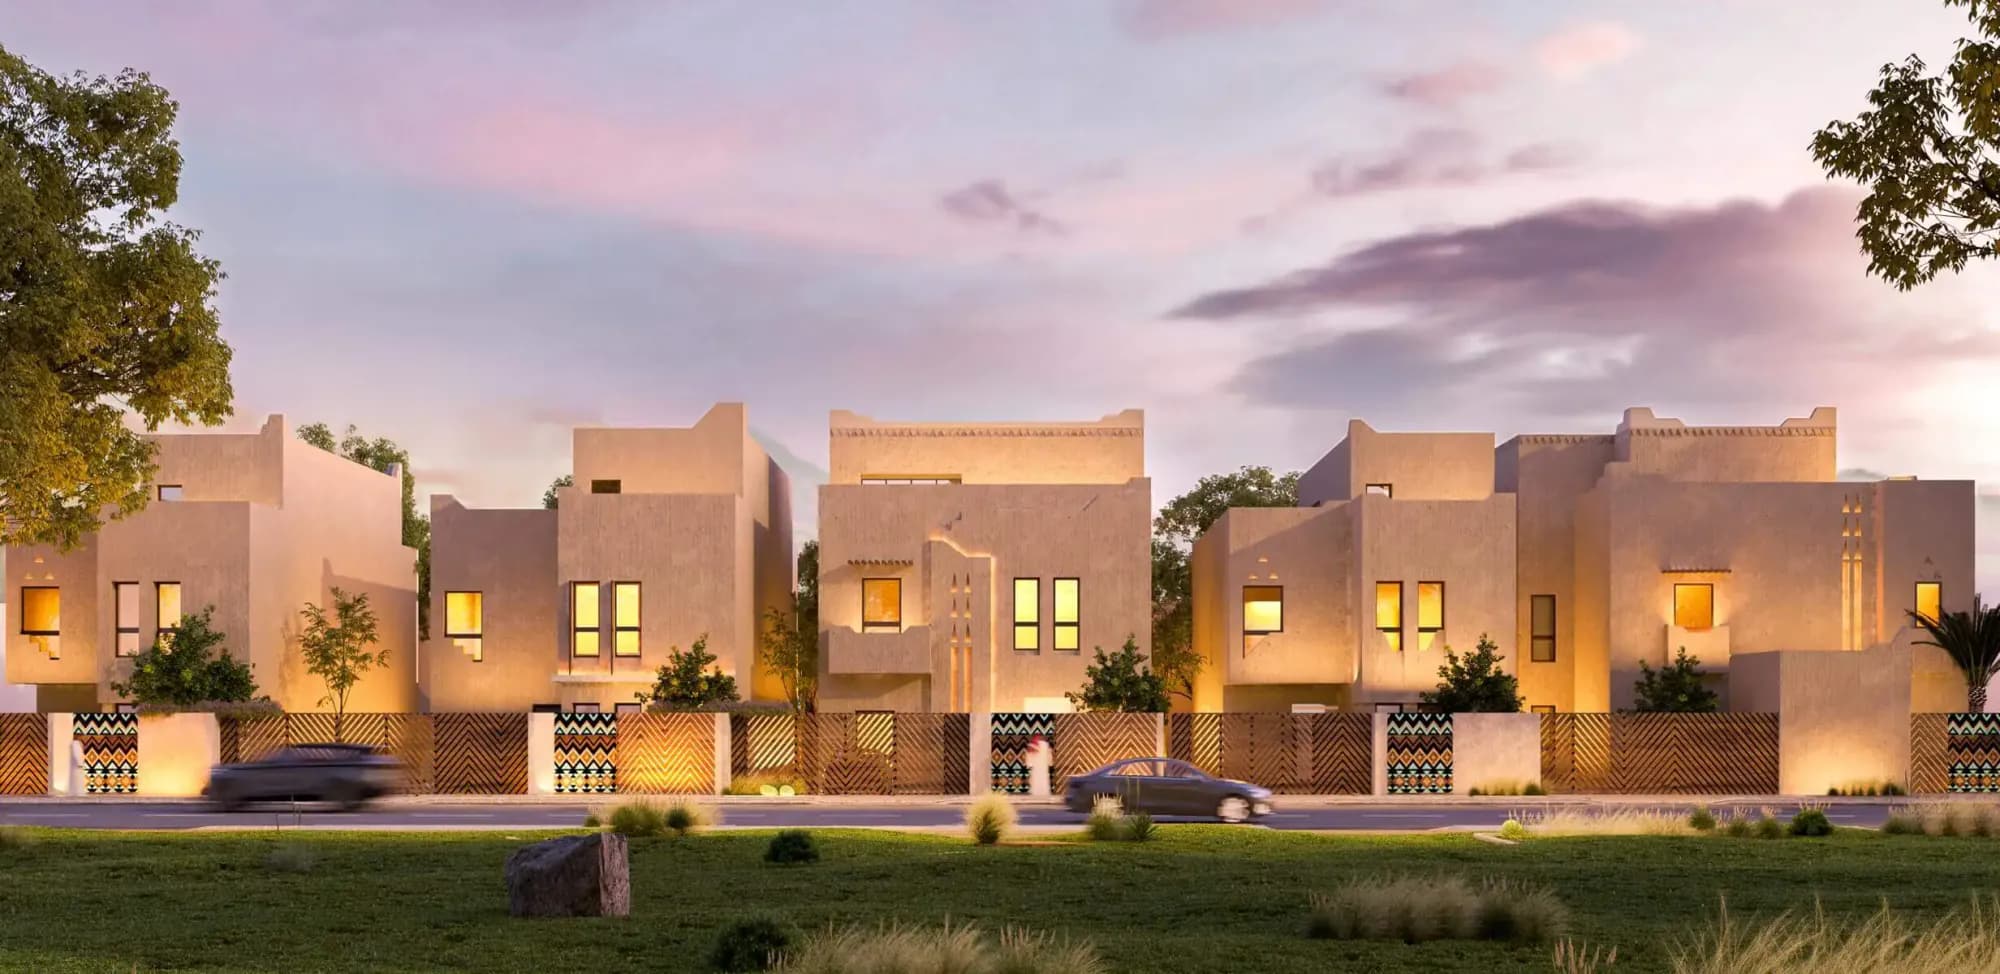
The homes are presented with warm-toned façades, recessed entrances and private parking at the front. The architectural renders show a consistent street character, but the practical differences sit behind that common language. Plot position, side access, room proportions and the relationship between the kitchen and reception spaces deserve as much attention as the exterior. Two houses using the same model can still have quite different outlooks and boundary conditions.
Khuzam is an NHC destination with a wider masterplan of green space and community services. That setting is part of the reason to consider the project, particularly for households planning around a longer-term move to north Riyadh. It is also a reason to check delivery carefully: the operating facilities around a specific block may differ from the full destination plan shown in a brochure.
Omnia can request the current Eyal Khuzam 2 release and build a shortlist around your budget, household size and preferred plot. We can also compare it with Eyal Khuzam 1, where the project scale and location within Khuzam differ. Ask for a phase-specific quotation and plan so the decision relates to an identifiable house, rather than a general model image.
However you're buying
Tell us which of these sounds like you, and an advisor will tailor the brochure, the numbers and the next step to your situation.
Considering this as an income or capital play? We model rental yield, the payment-plan cash flow and a clear exit before you commit.
Buying somewhere to live, summer or retire? We match the right residence and handle the purchase and the move end to end.
Investor residency can follow a qualifying purchase. We confirm eligibility and walk you through the route.
The residences
Compare the published layouts at Eyal Khuzam 2, then request the current offered-unit schedule. Areas, delivery timing and inclusions need to be established for each home; the total project count is not a reservation inventory.
The same model can vary in orientation, boundaries and street position. Use the actual plot drawing for the final comparison.
Request Eyal Khuzam 2 unit references specifically. The 809-home phase has a different site and release schedule from phase 1.
The setting
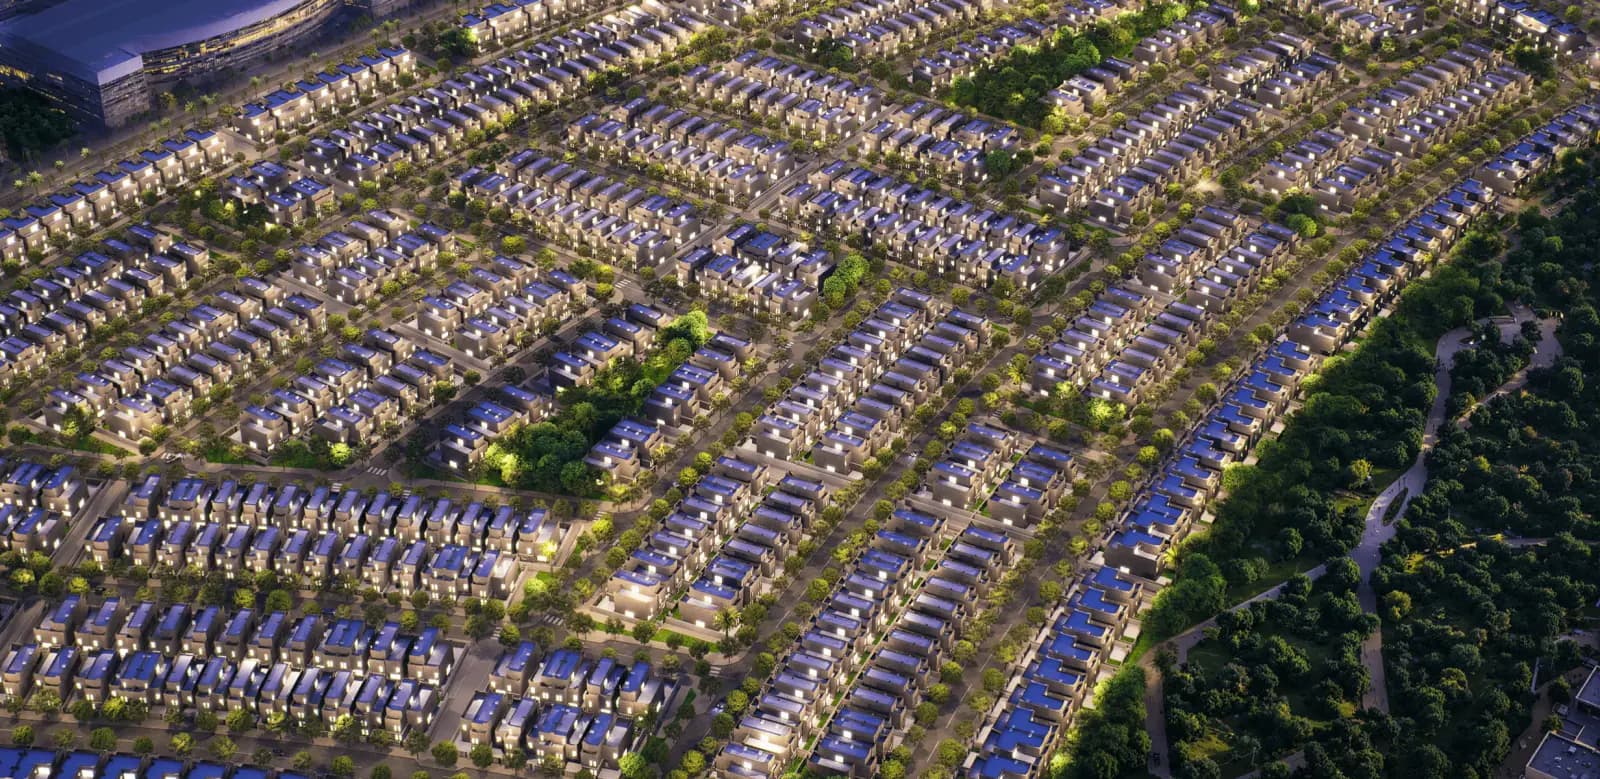
Aerial arrangement of villa streets and blocks. Developer render.
Why this address
An 809-home phase within Khuzam provides a broad villa setting with three principal models. Start with the street and plot position, then select the room arrangement that suits your family.
Request Eyal Khuzam 2 unit references specifically. The 809-home phase has a different site and release schedule from phase 1.
Omnia can request suitable homes at Eyal Khuzam 2, their current plans and quotations, then coordinate a viewing subject to availability.
The investment case
All figures are indicative and provided for orientation only, not investment, tax or legal advice. Omnia does not guarantee rental yield or capital growth. Confirm every figure against the developer's current price list before reserving.
Availability
By residence type
4-bedroom villasOwnership & how to buy
Tell your adviser who will purchase the home and how it will be used, so the relevant purchase requirements and documents can be requested for that buyer.
Request the unit reference, plan, area schedule, specification and current offer, and review them with your adviser before making a purchase decision.
Figures are indicative. Your advisor prepares a full, itemised cost breakdown for your specific residence and jurisdiction before you commit.
The location
The immediate setting.
The wider picture
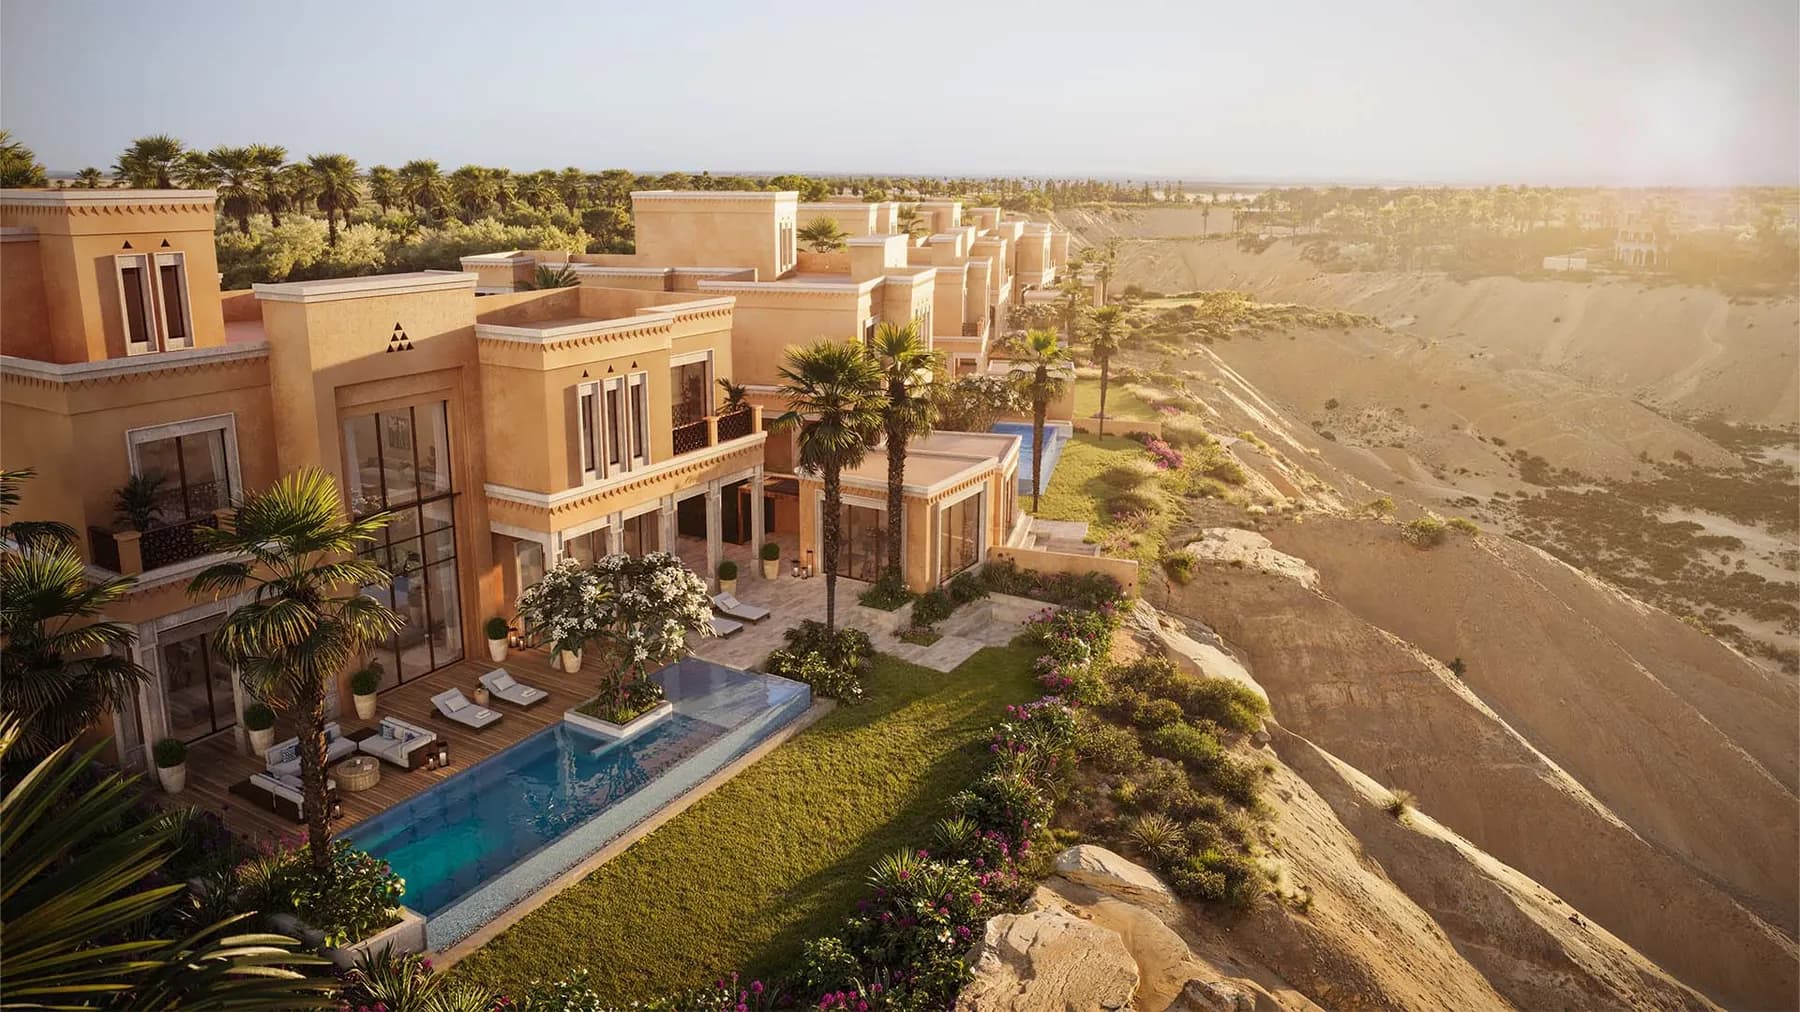
Own property in one of the Gulf's most ambitious real estate markets.
The capital is being rebuilt at the scale of a country, and its best addresses are being drawn now.
NHC’s north Riyadh destination, with family villas, a central park in the masterplan and a choice of individual residential projects.
In detail
The brochure's model 1A is published at 324.93 m² built-up area on land starting from 250 m². Model 2A is shown at 388.25 m² built-up on land from 299.55 m², and model 3A at 458.71 m² built-up on 360 m² plots. These are model references, not confirmation that every plot size is available. Built-up area includes more than the usable internal space of the principal rooms.
The plans place the principal family bedrooms on the first floor and household service spaces at roof level. Four family bedrooms are shown in the principal bedroom-floor layouts. Before reserving, obtain the final room schedule, particularly for upper-floor ancillary rooms: brochure labels and optional arrangements should not be used to increase the advertised bedroom count. The signed unit plan is the appropriate basis for a room-by-room comparison.
For a household that entertains frequently, the ground-floor sequence is a useful first filter. Compare the guest entrance, majlis, dining space, family sitting area and kitchen circulation. Then look upstairs at bedroom privacy, bathroom access and storage. The larger model adds building area, but its value to your family depends on where that area sits and whether it changes how the house can be used.
Keep the project and destination specifications distinct. Parks, schools and community facilities described for the wider Khuzam masterplan are not private amenities owned by an individual villa. Check the relevant delivery programme, road access and the proposed route to everyday services. Omnia can organise the comparison around the current plot schedule, latest construction information and written price, with no assumed handover date or payment schedule.
Questions & answers
The developer lists 809 homes. This is the total project capacity, not a live count of unsold villas.
Models 1A, 2A and 3A are shown at 324.93, 388.25 and 458.71 m² built-up area respectively. Published plot sizes start at 250, 299.55 and 360 m²; confirm the exact selected plot.
The main bedroom-floor plans show four family bedrooms. Staff accommodation and ancillary roof-level rooms are assessed separately; request the final unit room schedule.
No. Both are Mohammed Al Habib projects in Khuzam, but phase 2 has 809 homes and phase 1 has 515. Their plots, release schedules and locations within the destination differ.
The broader destination facilities are described in the masterplan. The operating status and access relevant to your block should be checked against your expected move-in date.
Start with ground-floor circulation and the plot position, then compare bedroom privacy and roof-level services. A larger built-up area is useful only when the additional rooms support your needs.
Request a written quotation for the selected unit, including its price, included specification and proposed payment schedule. The reviewed public material does not provide a current unit price list or a fixed instalment plan.
Share your preferred home type, budget, timing and any essential requirements. We can request a matching shortlist with plans and quotations, then coordinate a viewing or detailed discussion subject to availability.
Make an enquiry
Project and unit information, a guided presentation, or a viewing, with a named Omnia advisor from first question to final key.
Due diligence
The render is the easy part. These are the documents and the reading that make for a considered decision, prepared by Omnia or shared on request.
We prepare the current documentation for this development and send it to you as a single file.
Request the dossierEligibility, title, ongoing costs and the considerations. What overseas buyers should understand before reserving.
Read the guidesWhere value is moving across our markets, researched and written by Omnia.
Read the reportsWhy Omnia
We work with buyers who value discretion and reach across significant purchases, including residences released privately, before they are widely marketed.
We work on the buyer's side of the decision, from first viewing to completion and the years that follow.
Availability, documentation, ownership structure and unit selection, considered together, so the decision is made with the full view, not a brochure.
We help clients acquire property to hold and pass on, with clear-eyed attention to cost, structure and the considerations that come with off-plan ownership.
More from Omnia
Saudi Arabia · Riyadh · Khuzam
515 villas in Khuzam, north Riyadh, with three family-home models. Compare phase 1 plots, plans and current availability alongside Eyal Khuzam 2.
Saudi Arabia · Riyadh
244 villas in Riyadh, with three four-bedroom models and plots starting from 250 m² in the brochure. Compare plans and request current availability.
Saudi Arabia · Jeddah · Sadayem
390 villas and townhouses in Sadayem, north Obhur, Jeddah. Compare six four-bedroom models, plot areas and the current release with Omnia.
Explore our services
From the first set of numbers to handover and beyond, pick a thread and we'll pick up the conversation.
Speak with Omnia